TUCKER’s House
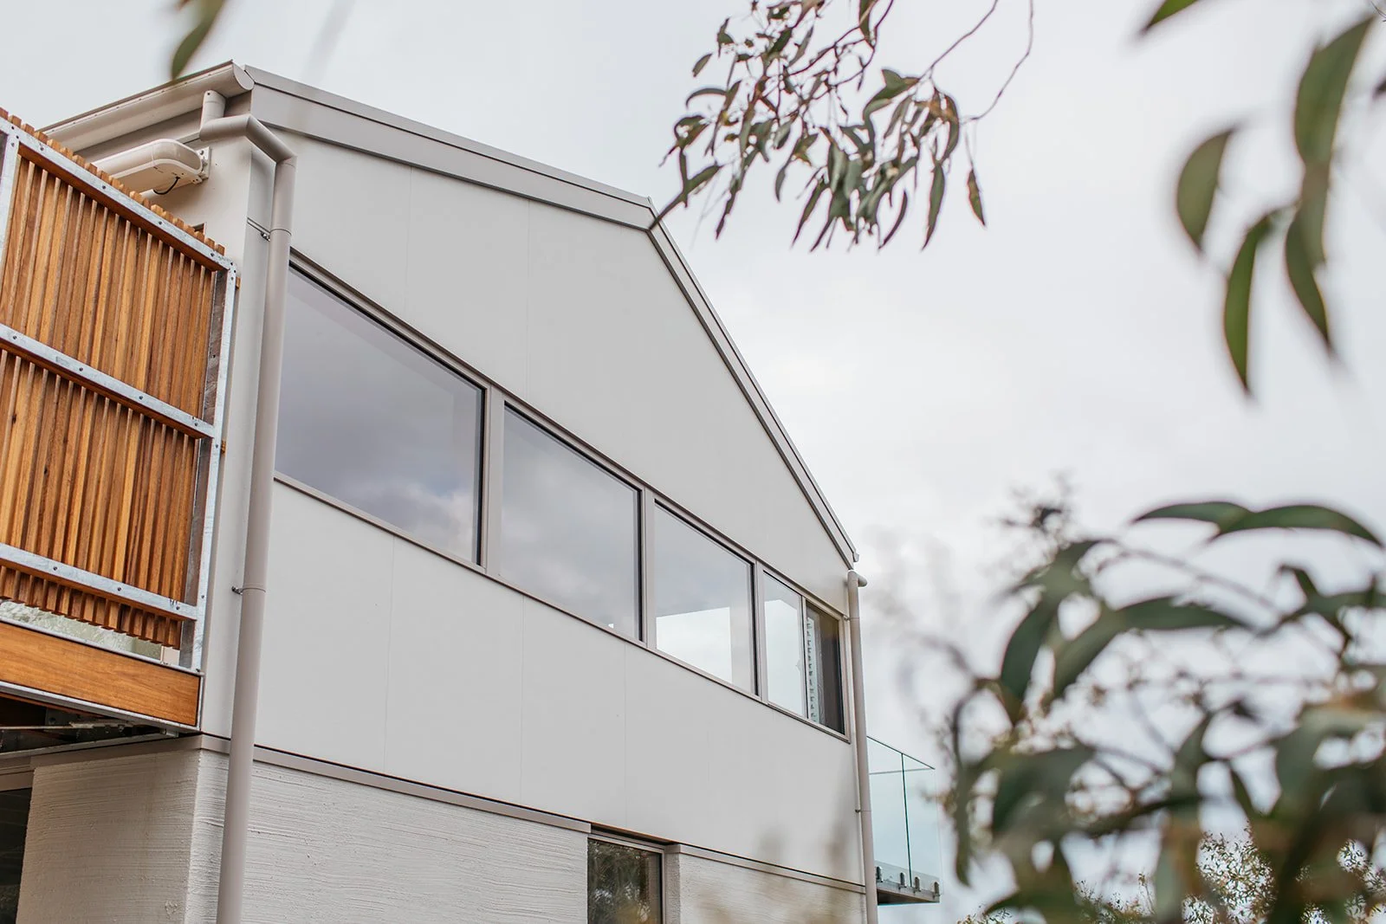
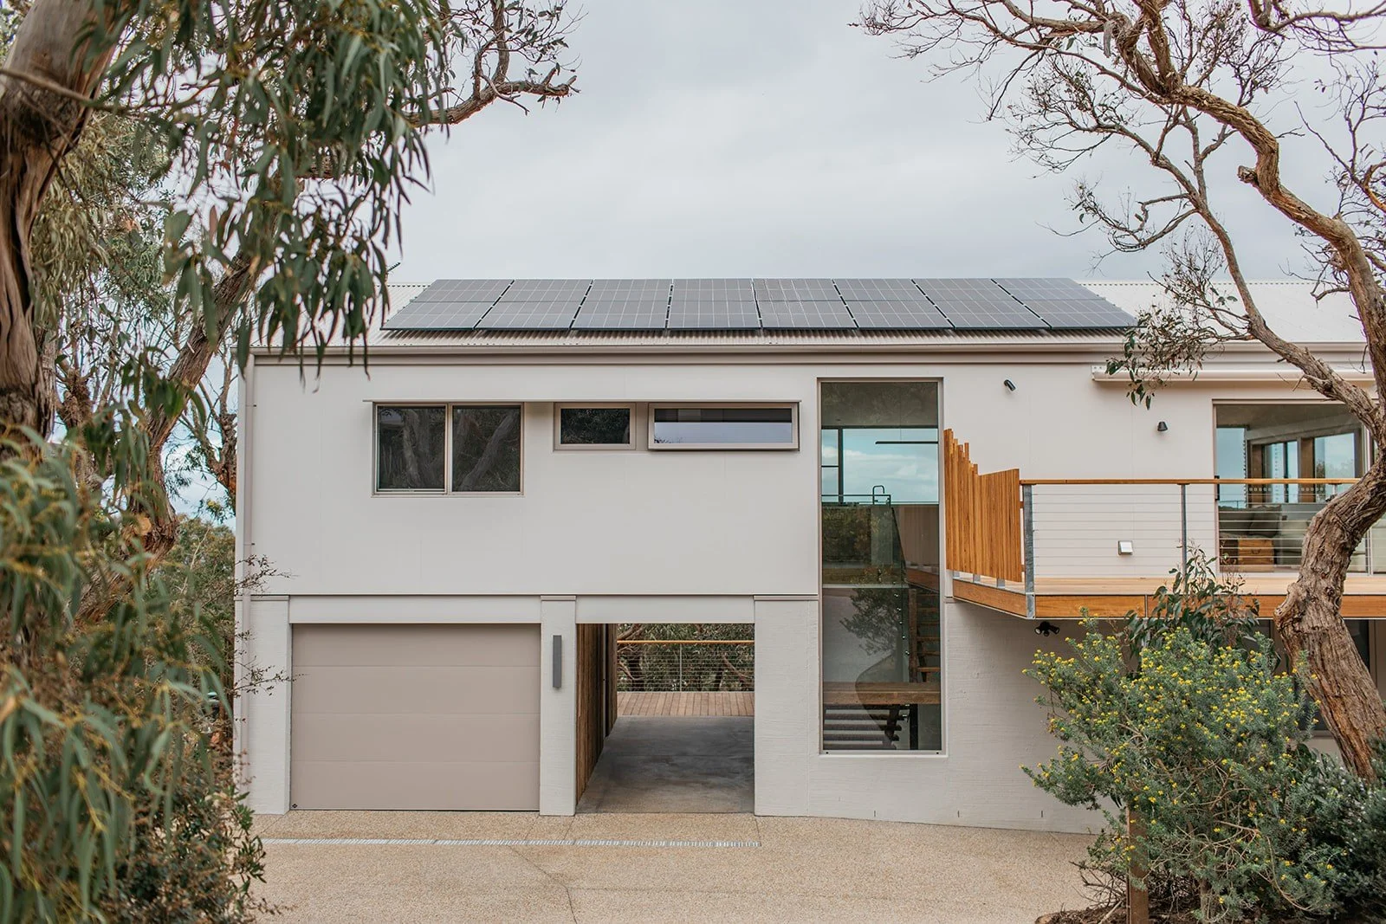
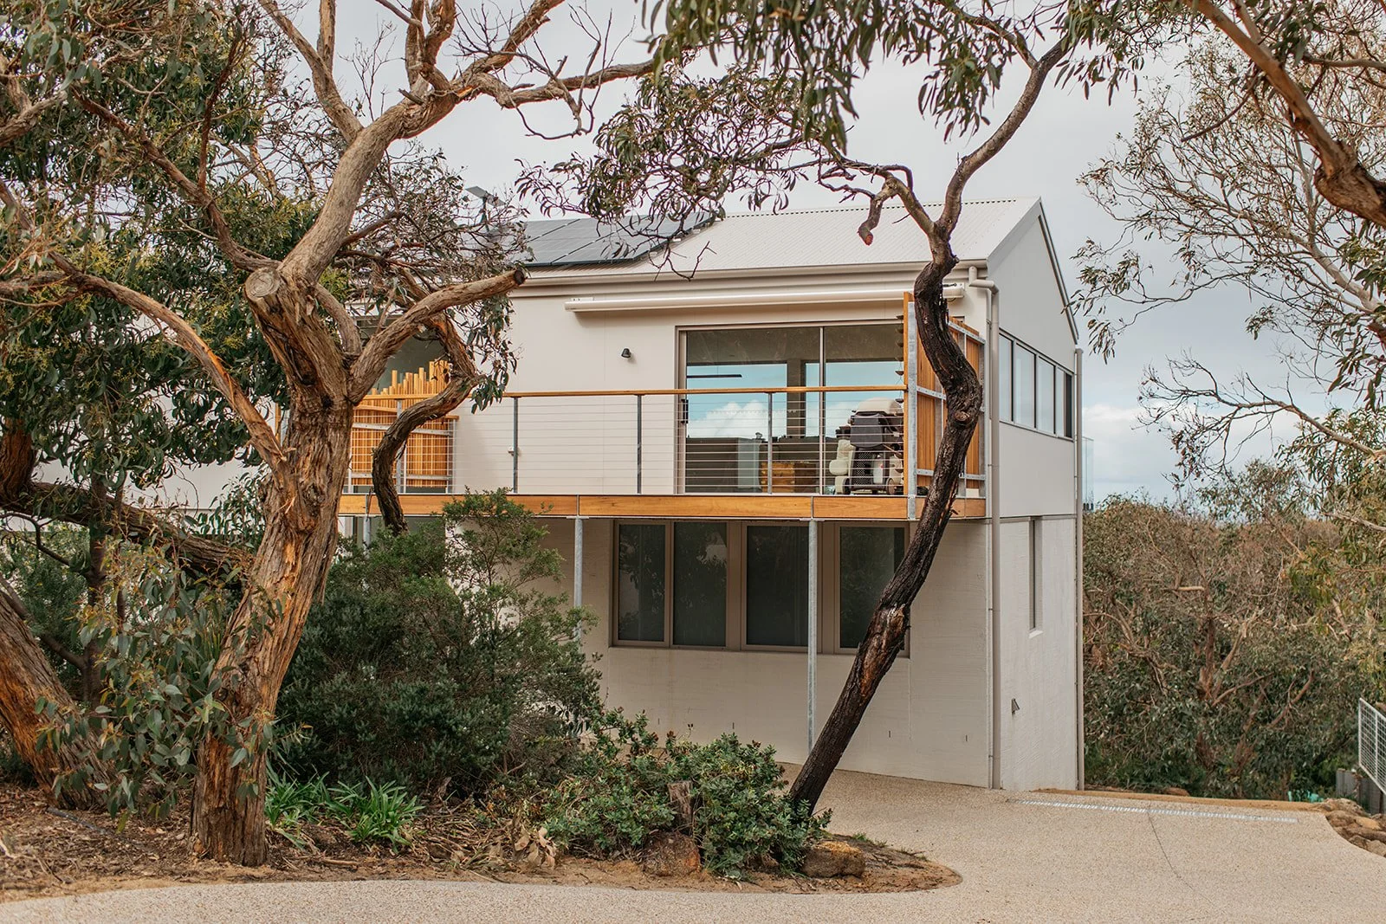
Tucked into the tree line above Anglesea, Tucker’s House is an extensive architectural renovation, involving significant structural improvements and a thoughtful reworking of its interior spaces.
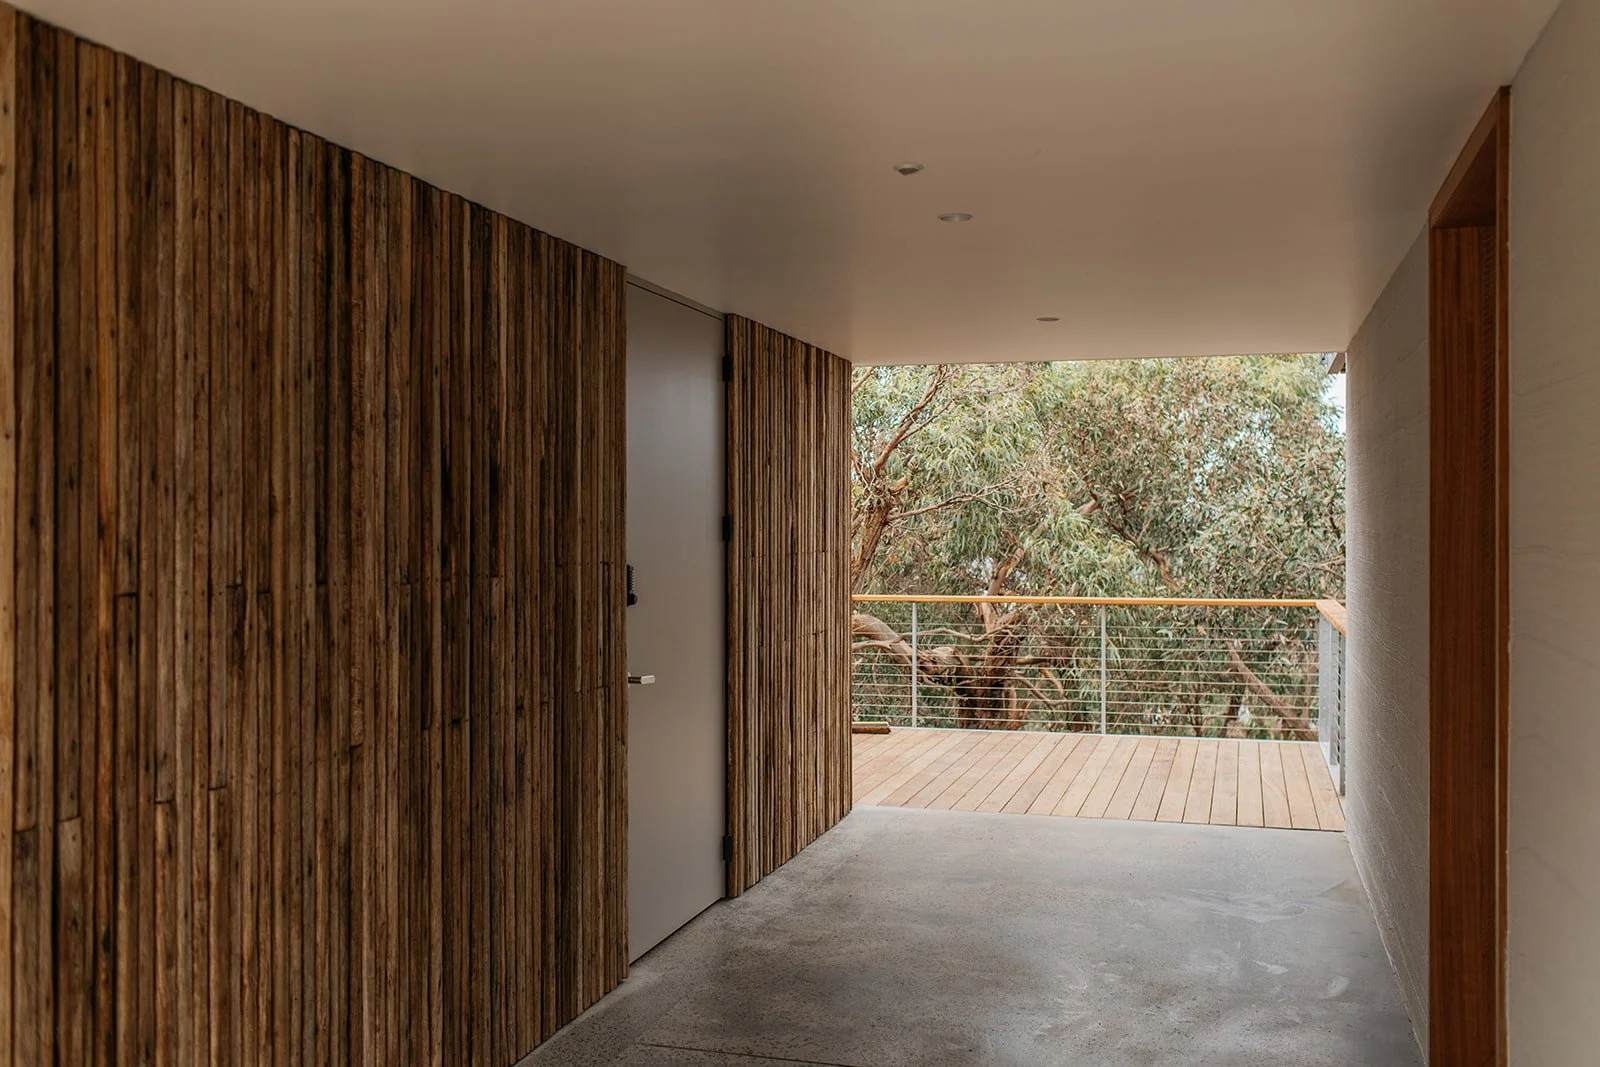
Sustainable building practices guided the construction process, with an emphasis on retaining and reusing existing materials where practical. A restrained material palette was selected for its durability, natural character and ability to weather quietly into the surrounding landscape.
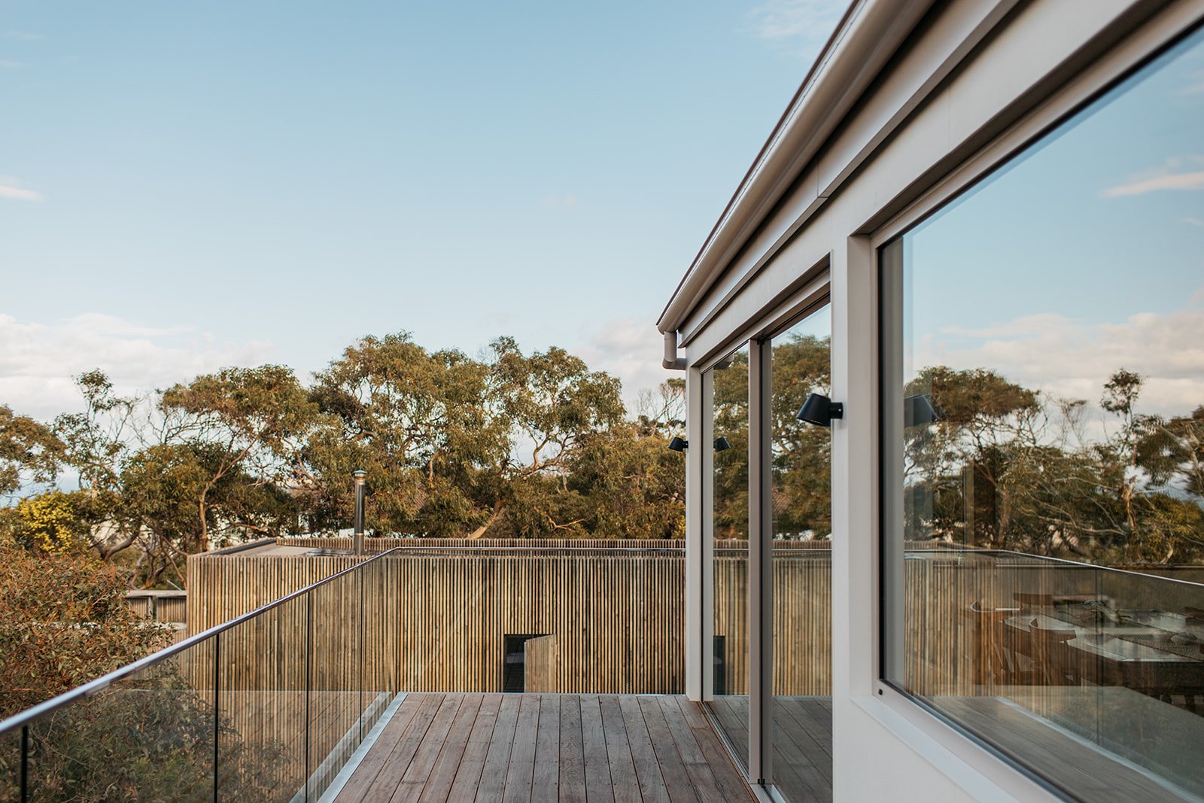
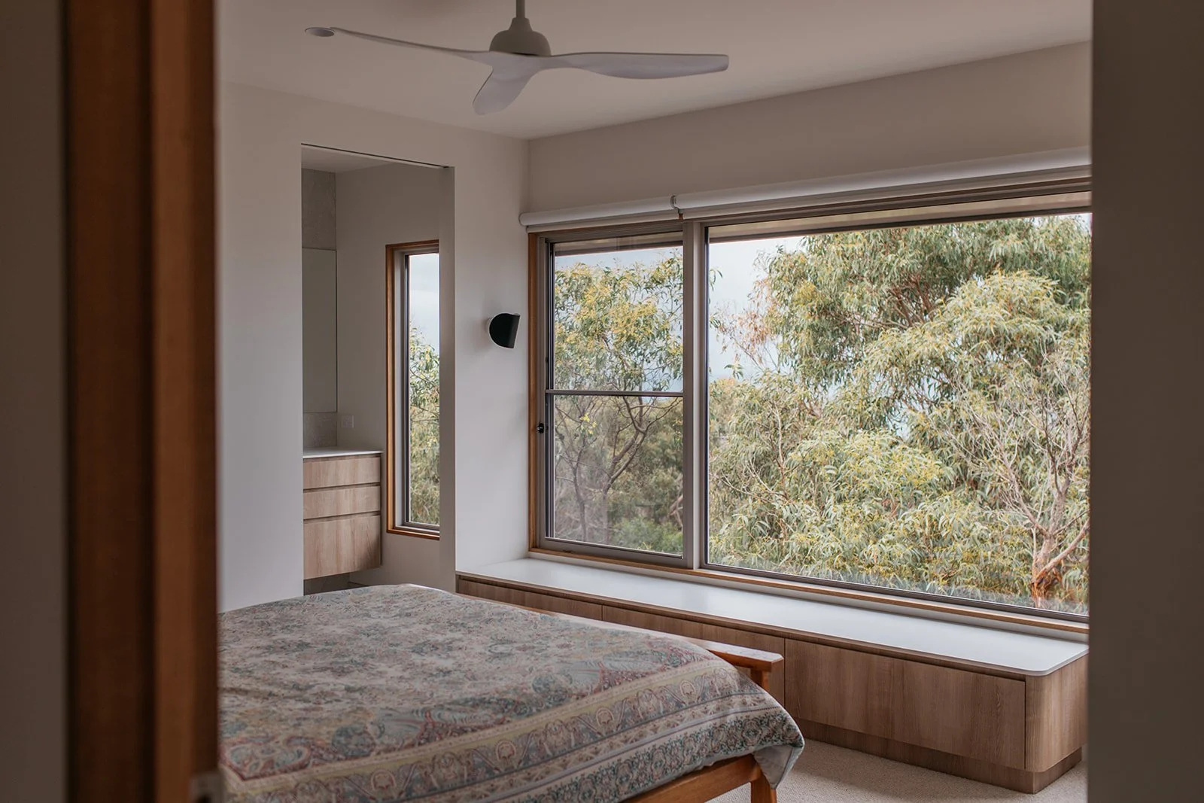
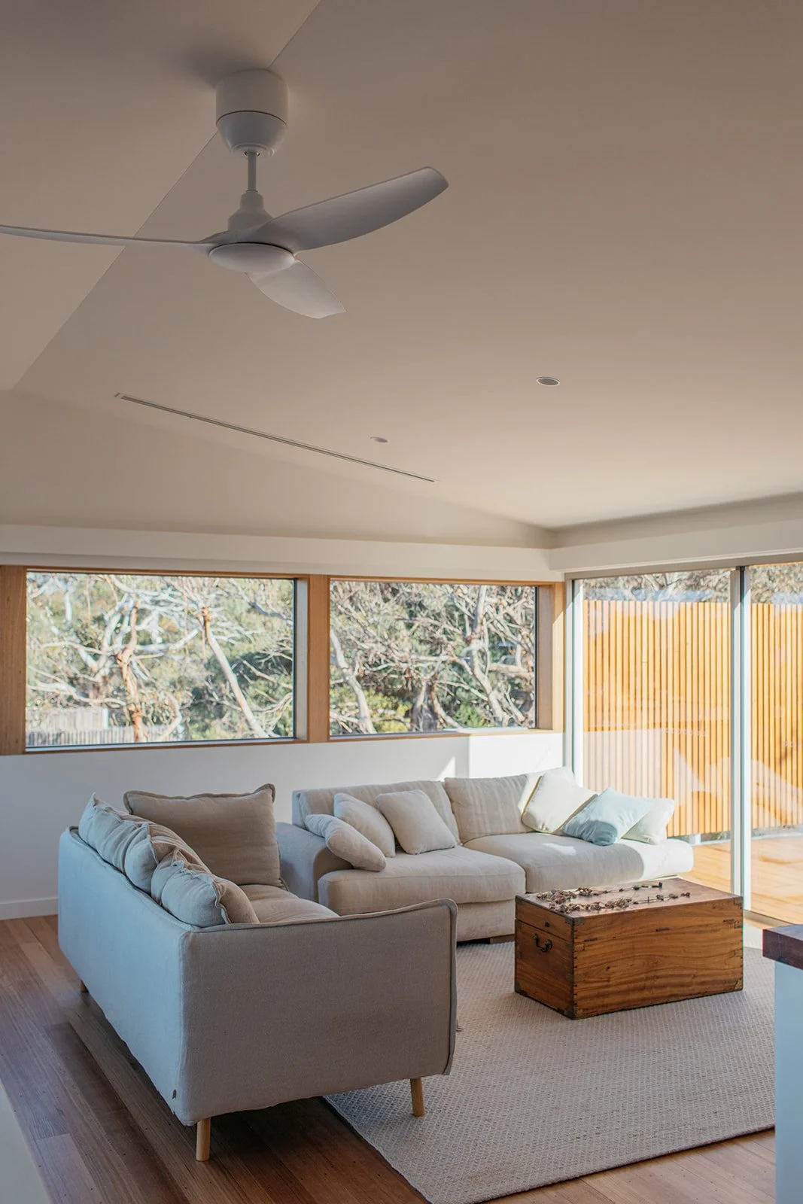
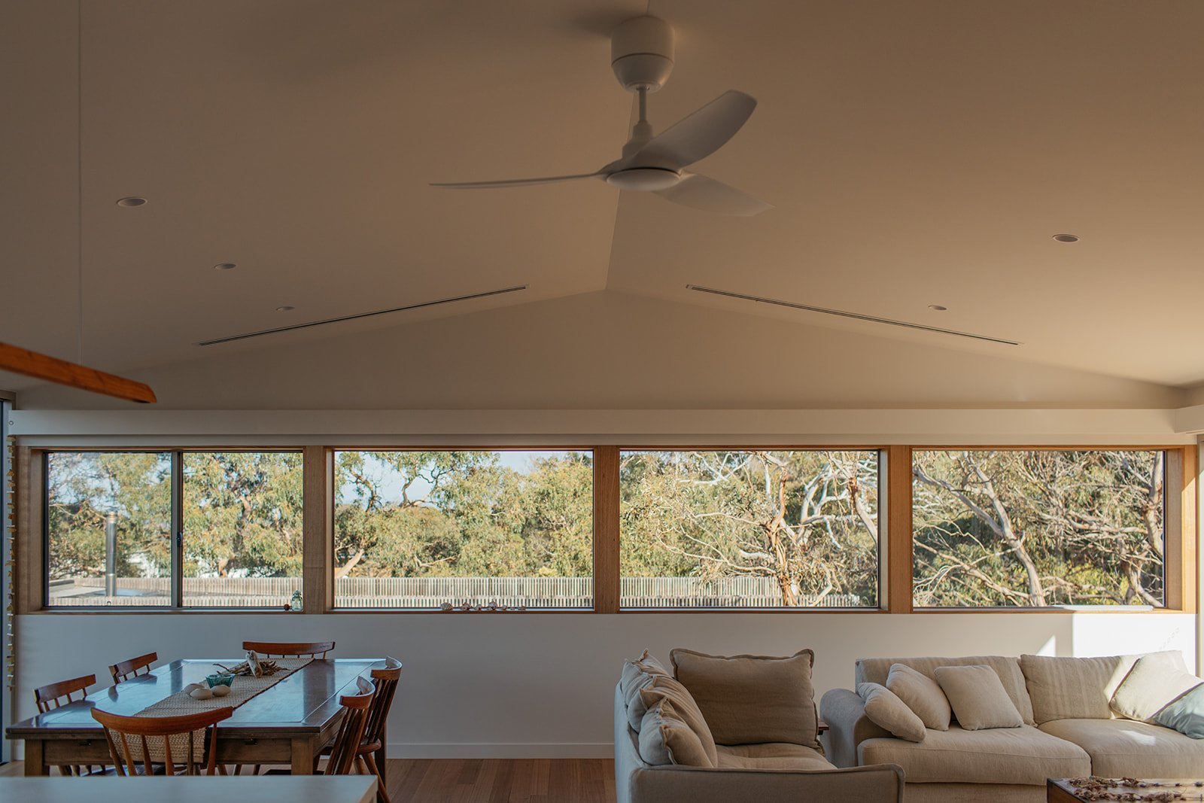
The reconfigured floor plan opens the living spaces onto expansive outdoor decking, strengthening the connection between the home, the landscape and the views beyond. The same attention to detail carries through the kitchen, bathrooms and smaller transitions throughout the home.
The result is a considered, understated home designed to be lived in, not just looked at…
Project Highlights:
Full-home renovation, mostly rebuilt from the foundations up
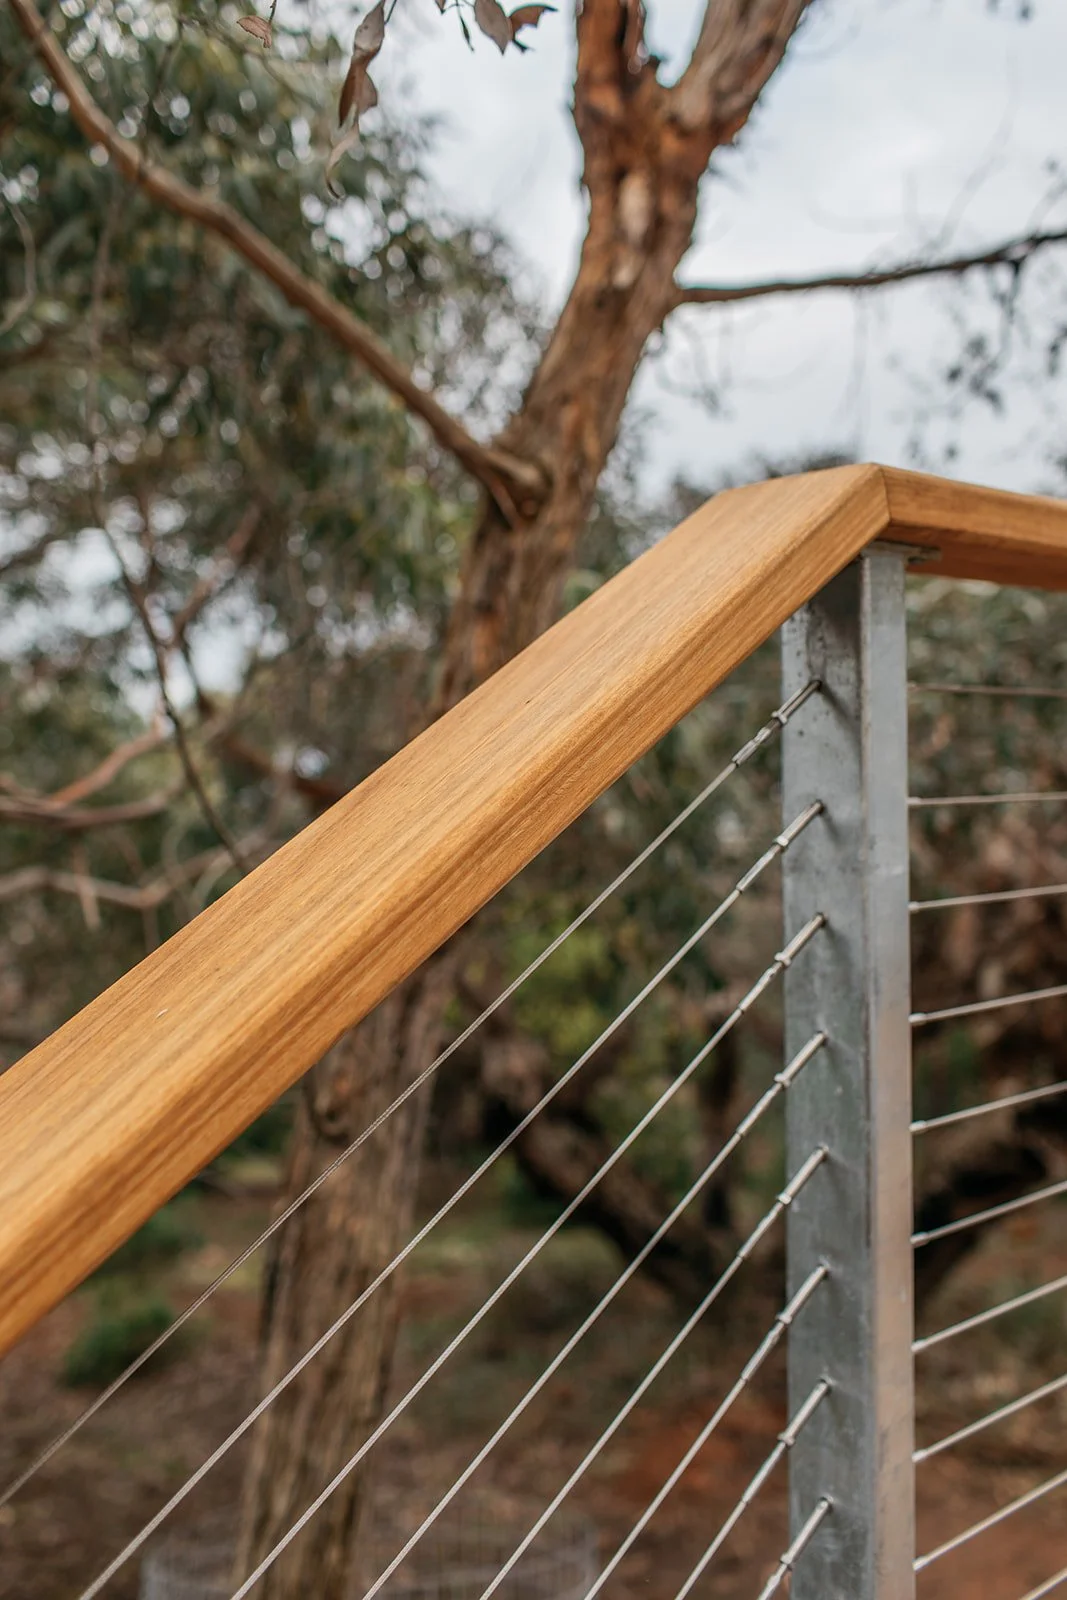
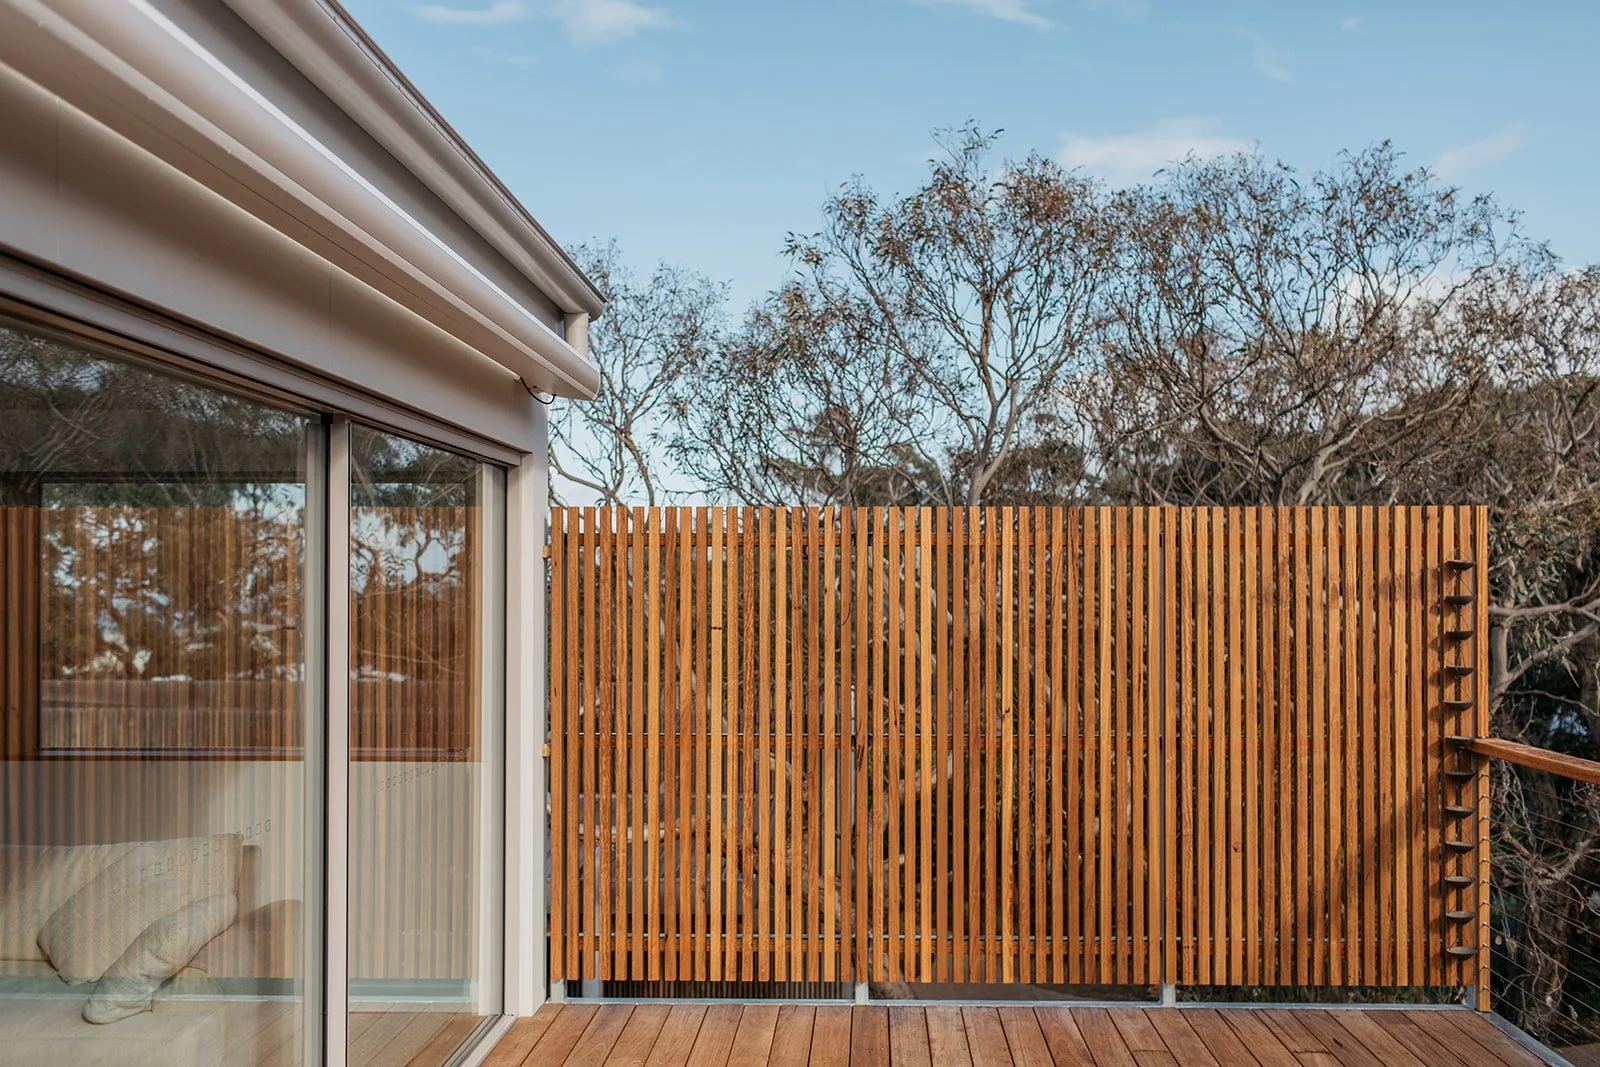
Living spaces reworked to open onto a new deck, with glass balustrading to the views and timber battens for privacy
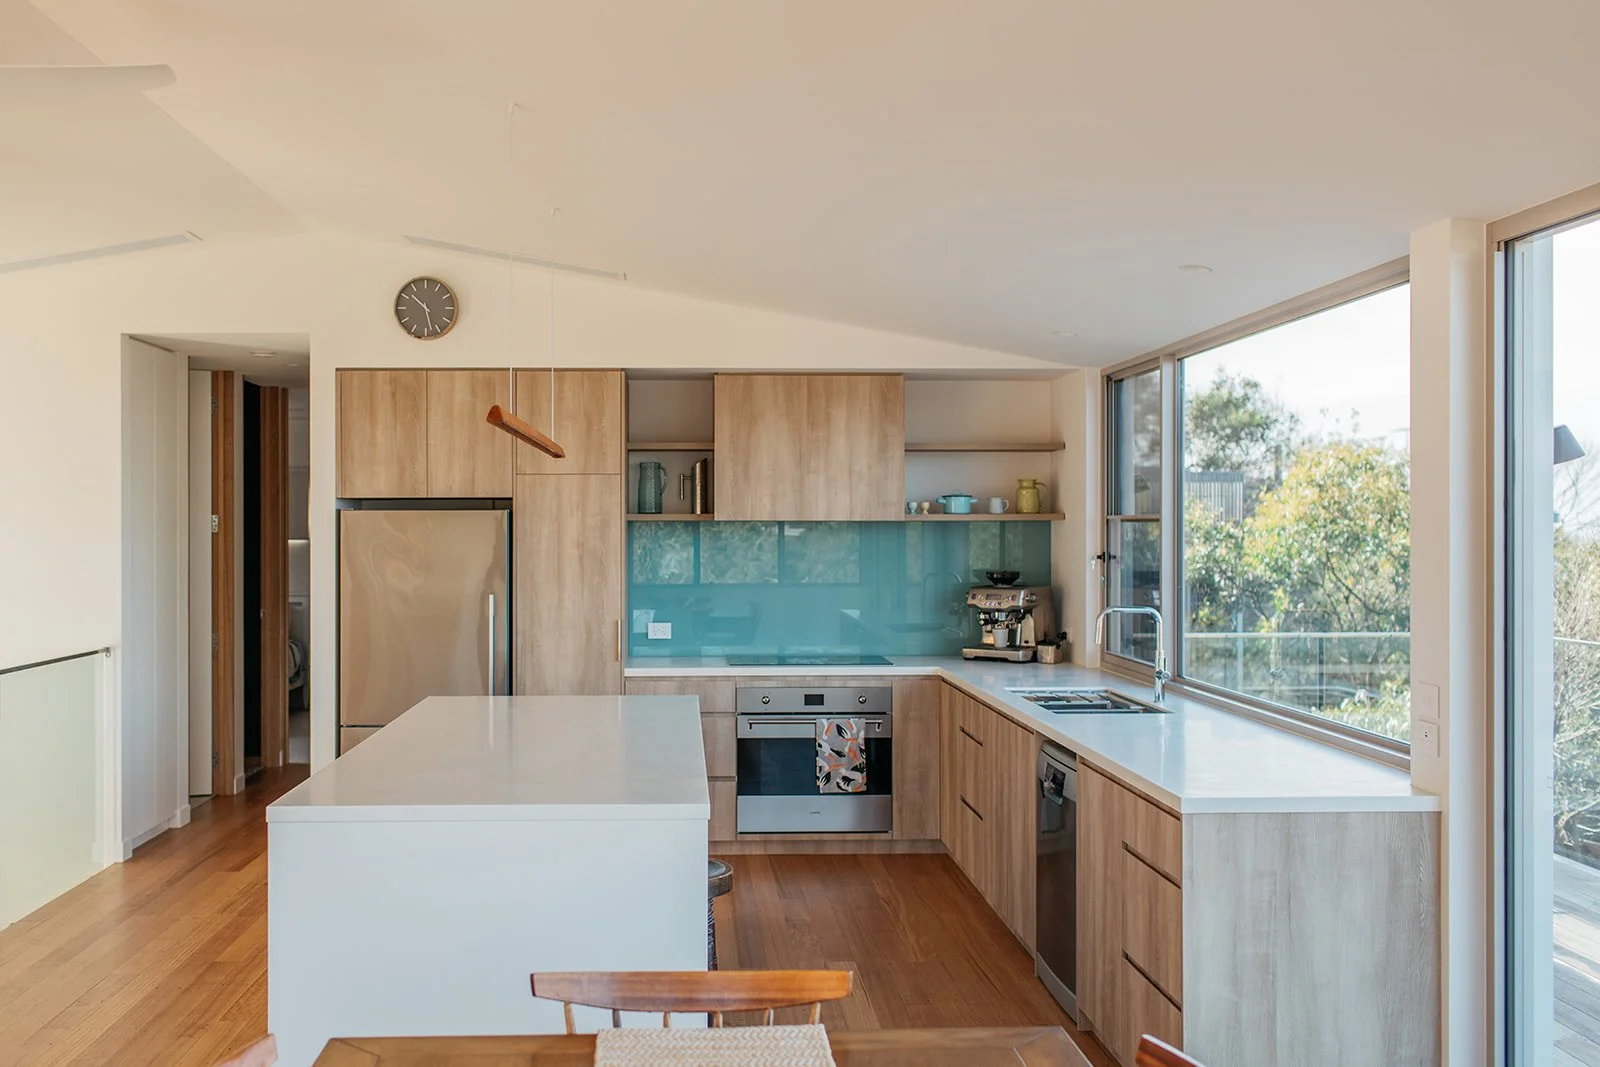
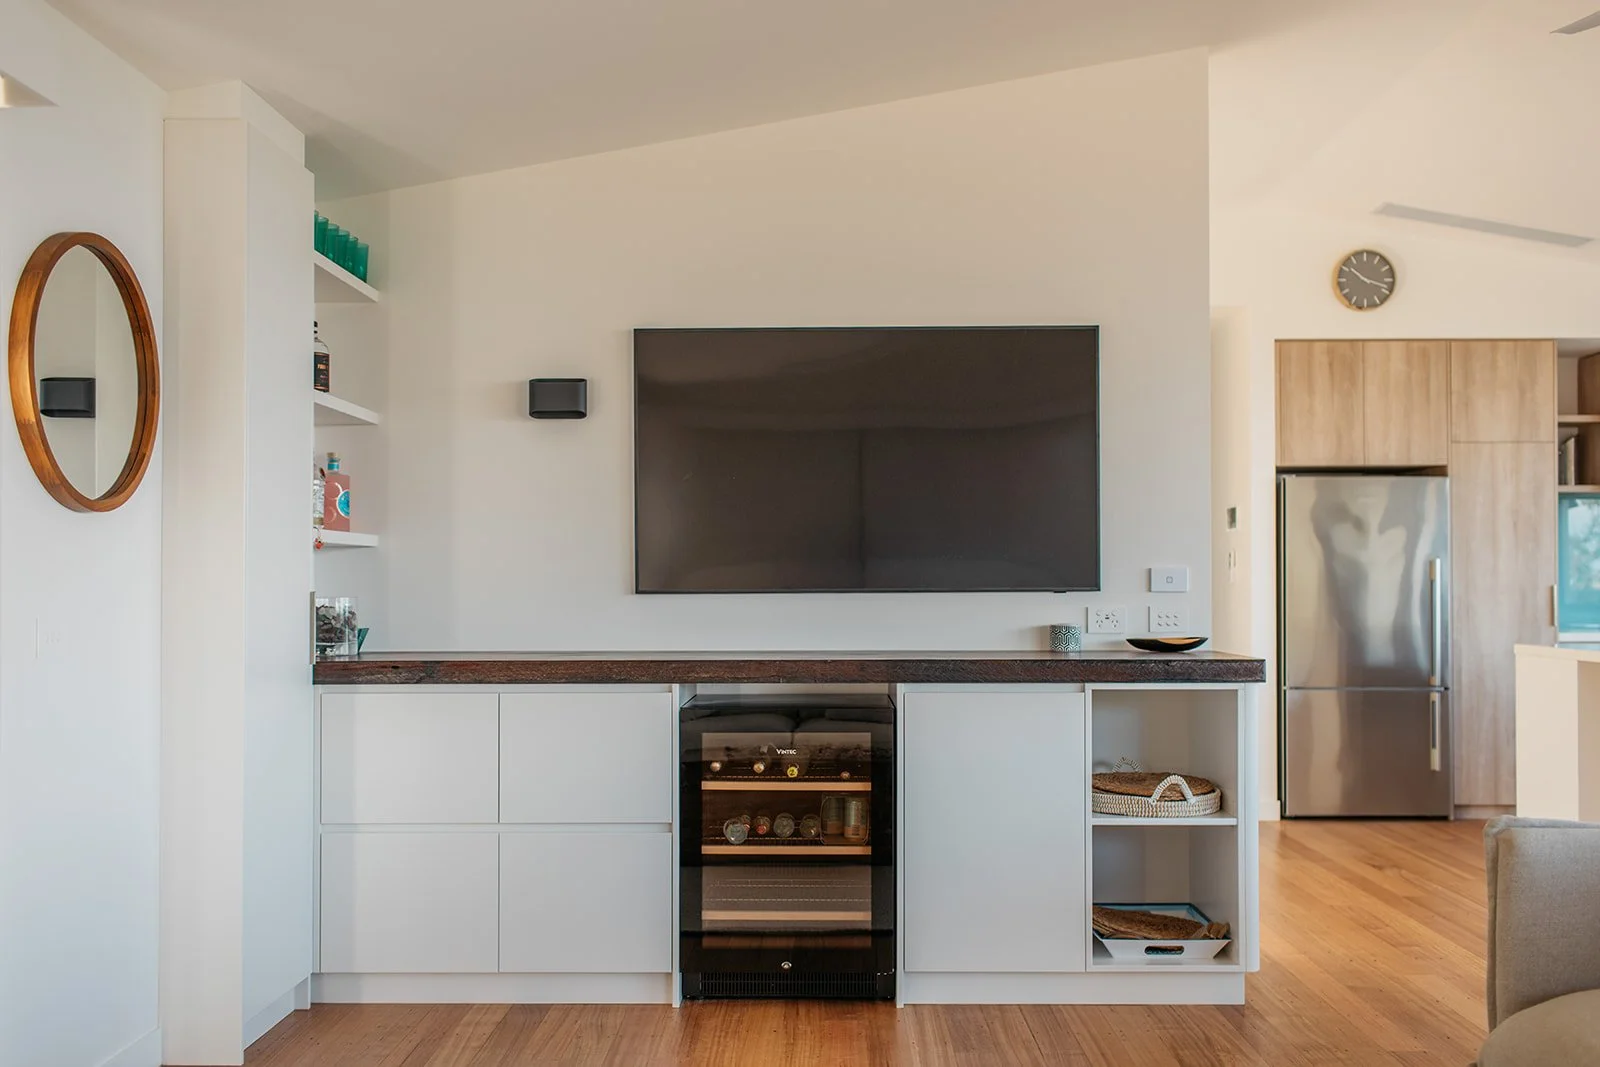
Kitchen with integrated joinery, a built-in wine fridge and a reclaimed timber bench top
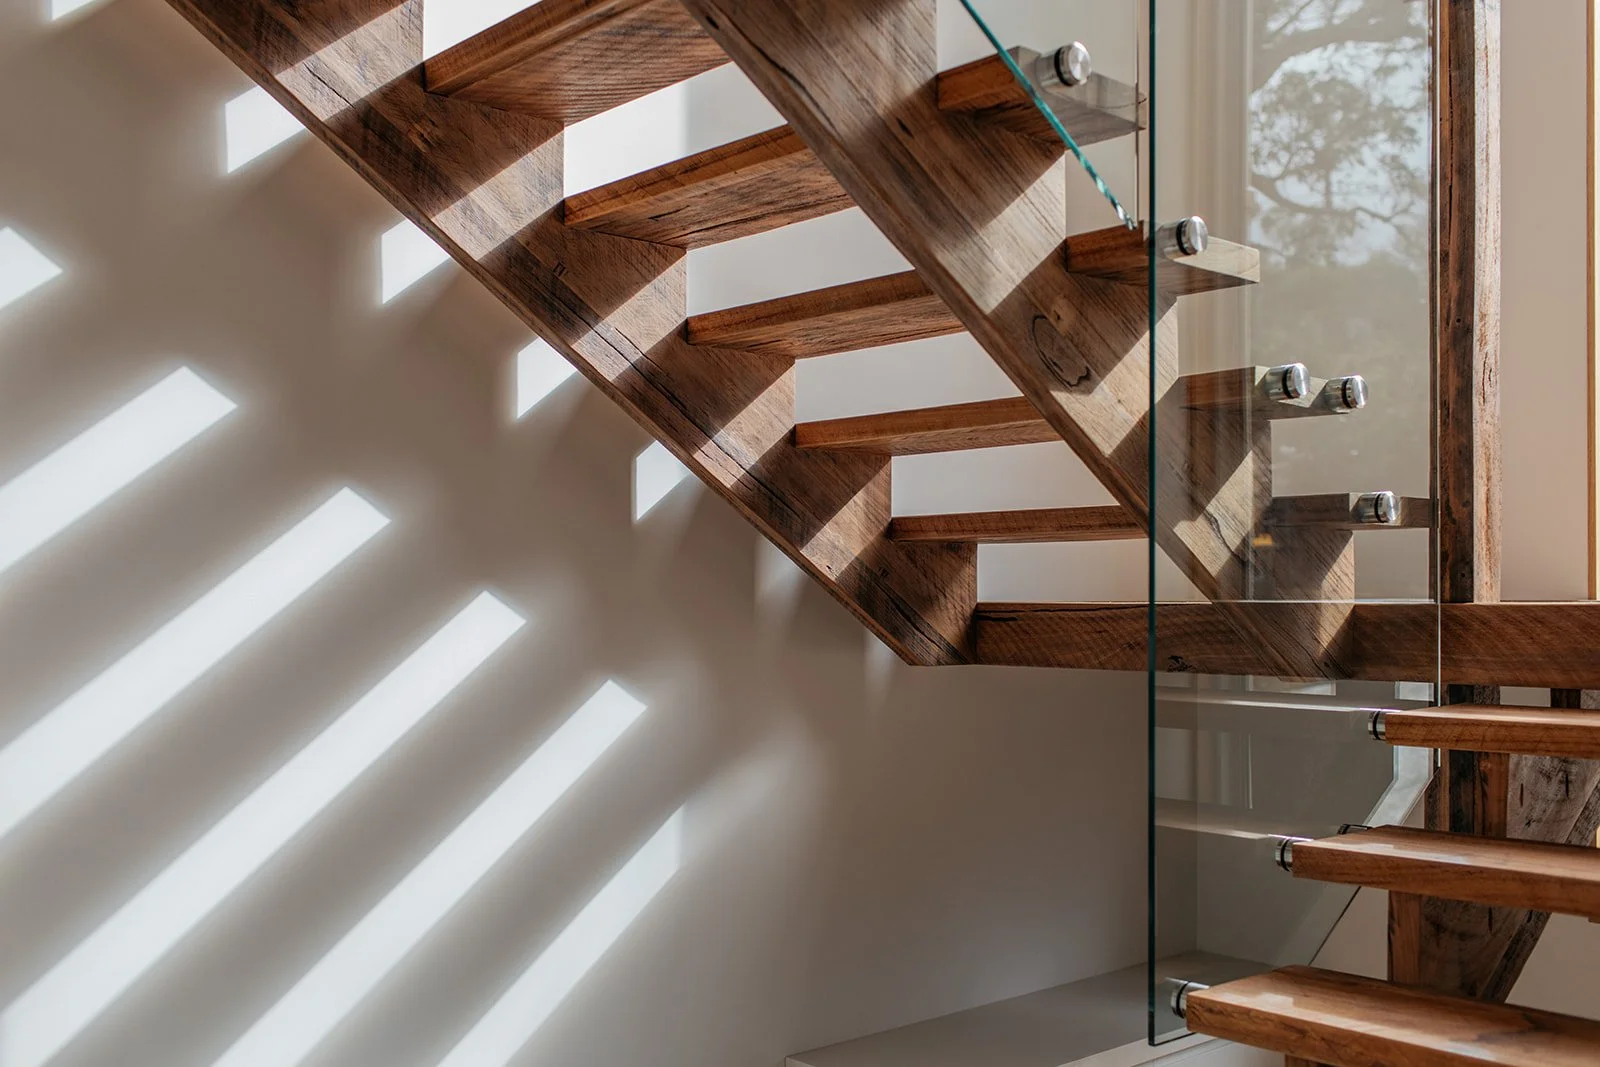
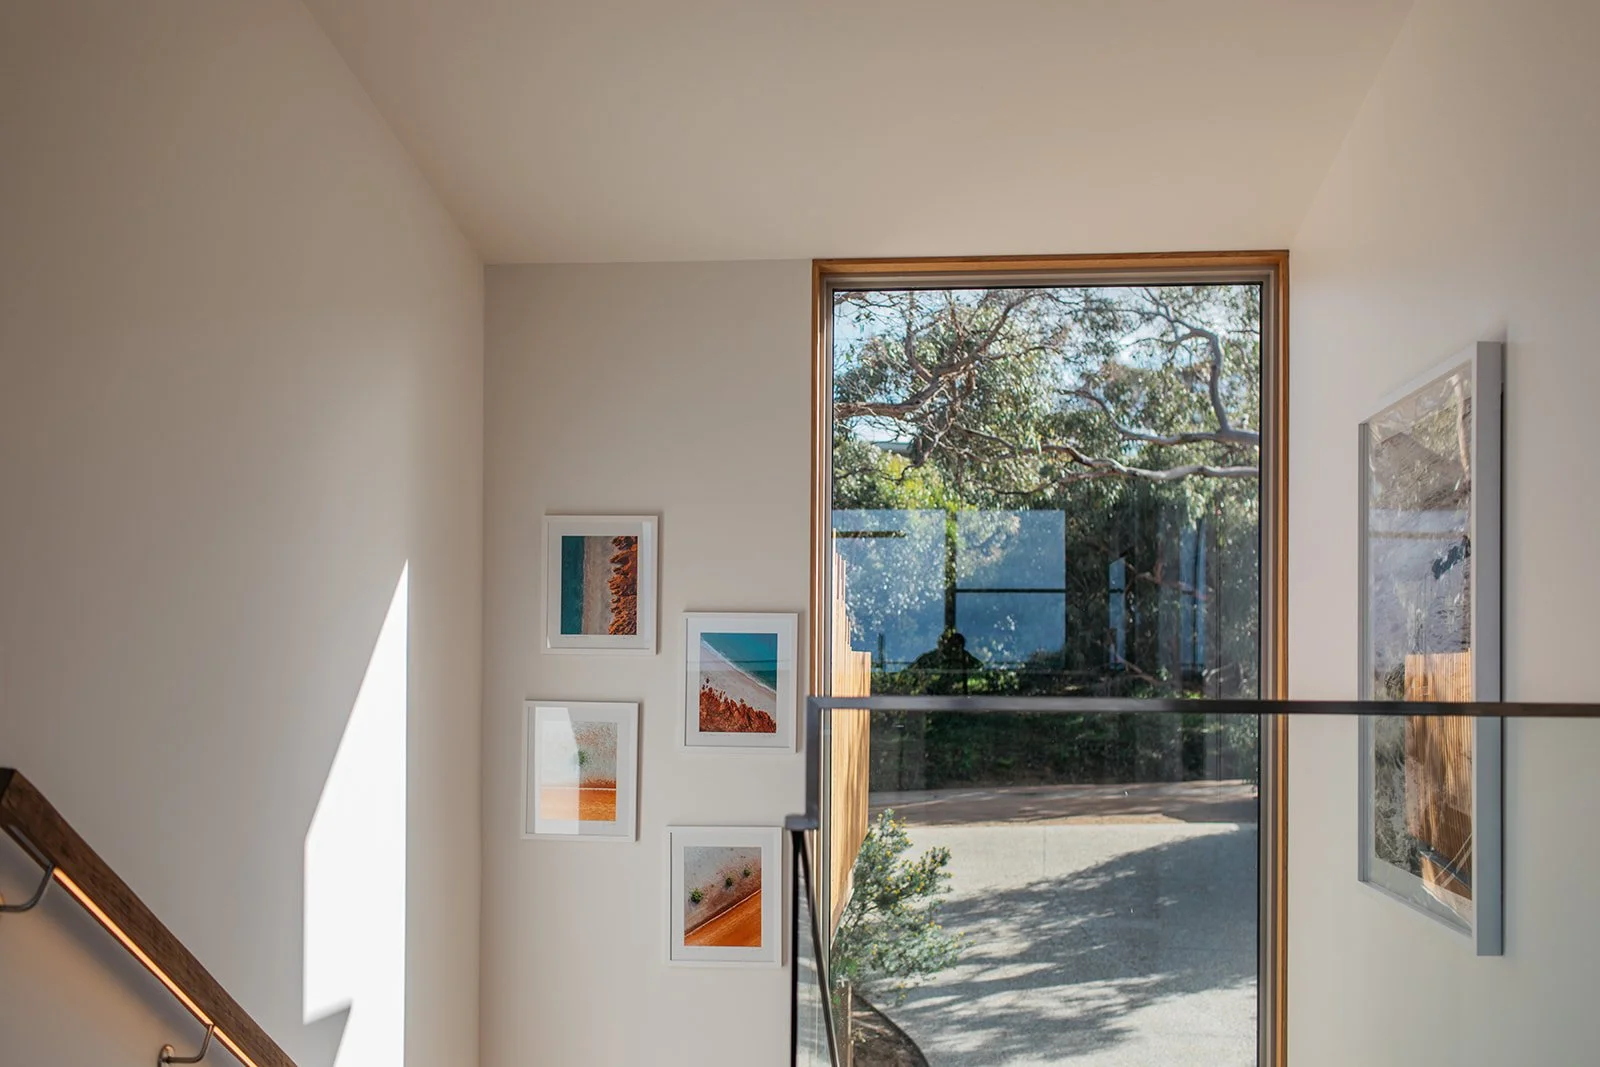
Reclaimed timber staircase and finishes throughout
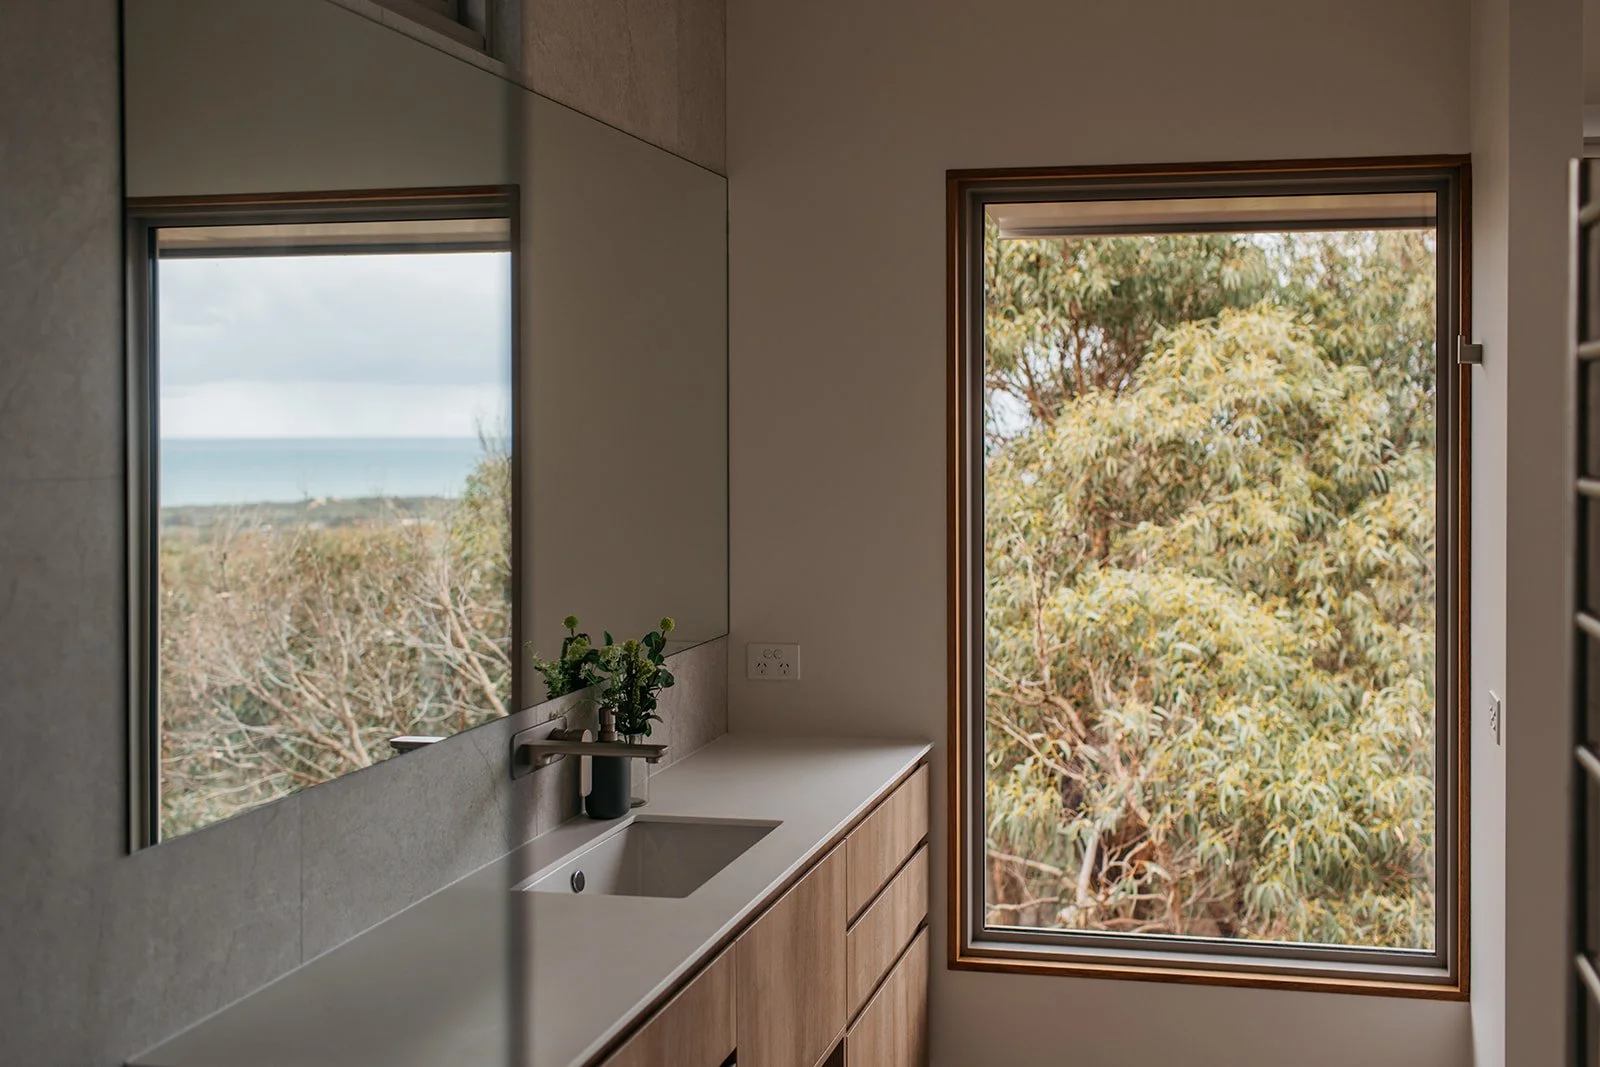
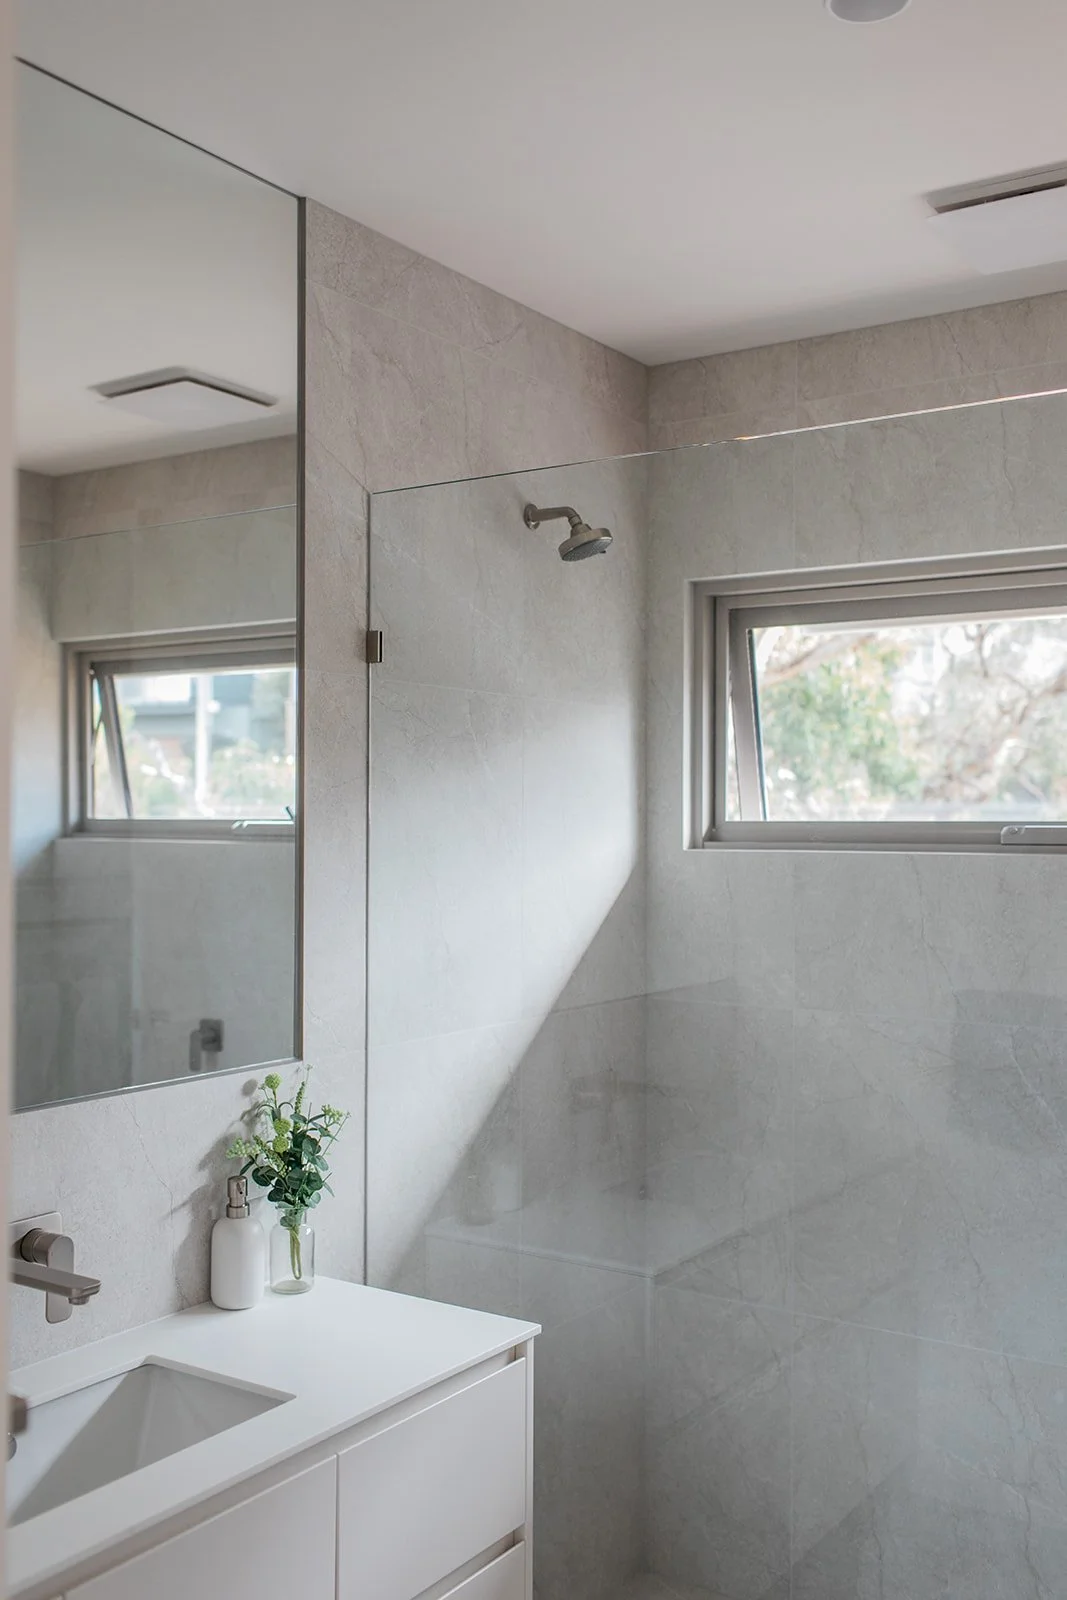
Stone-look tiling and wall-mounted tapware in the bathrooms
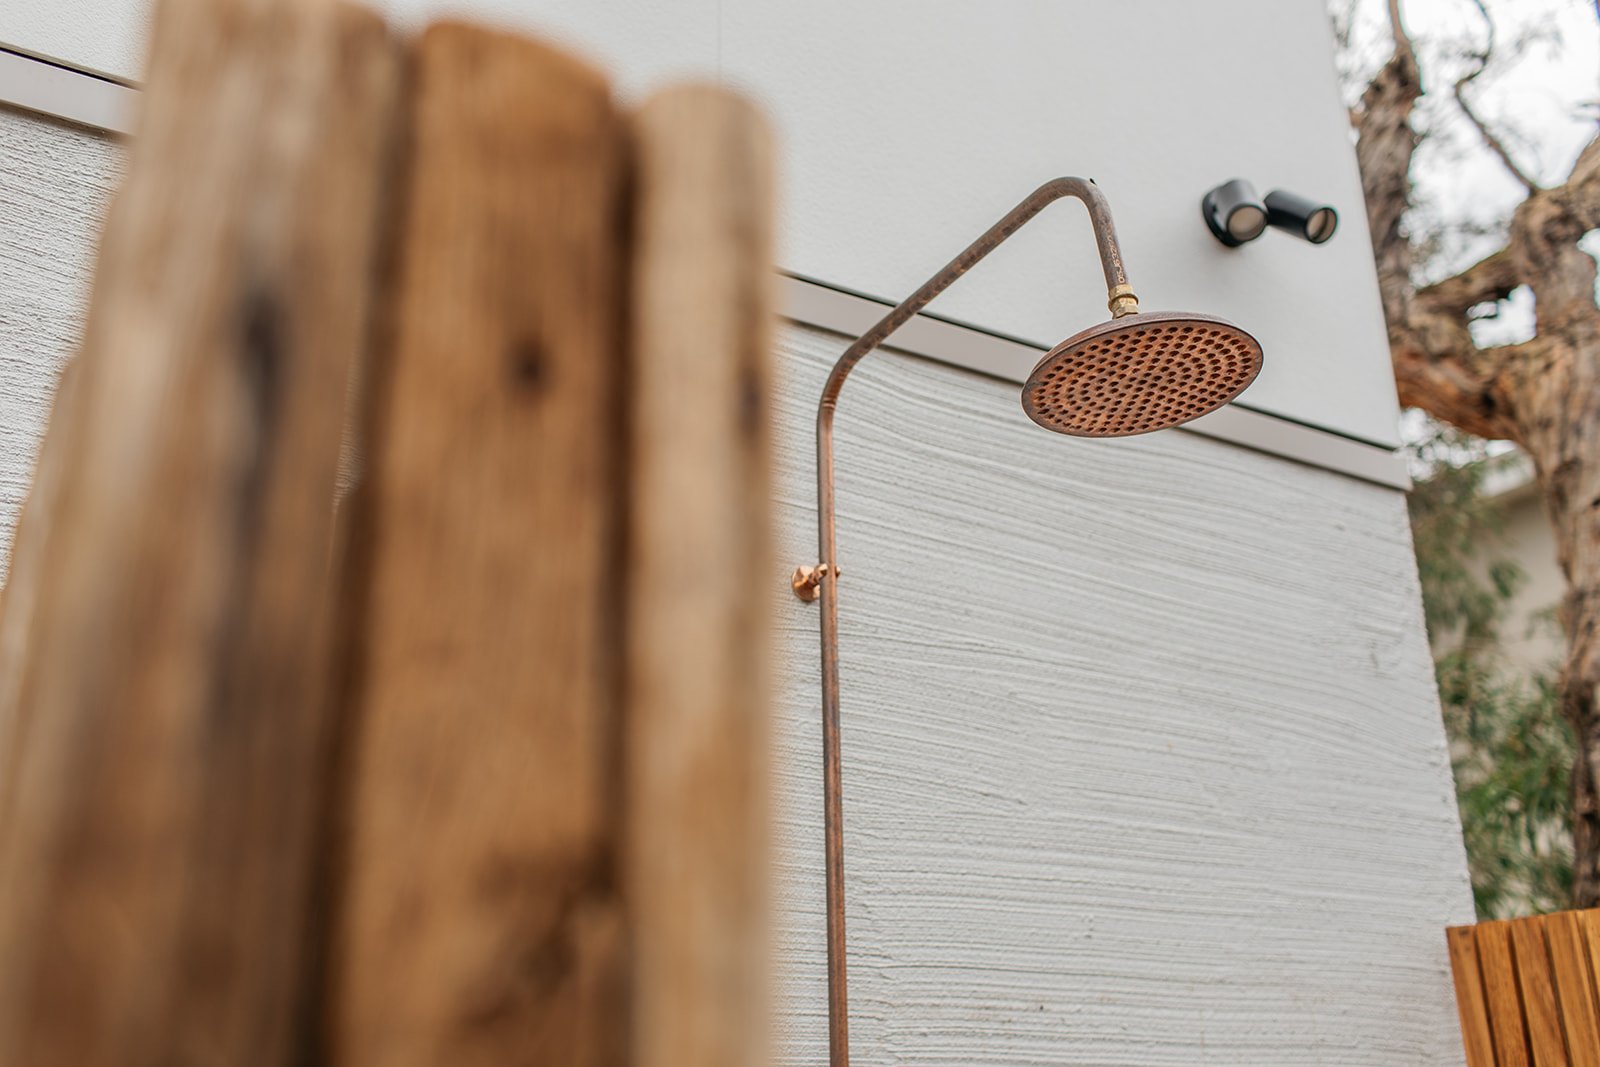
Outdoor shower, solar power and textured, low-maintenance render
Photography by Timothy Marriage Photography