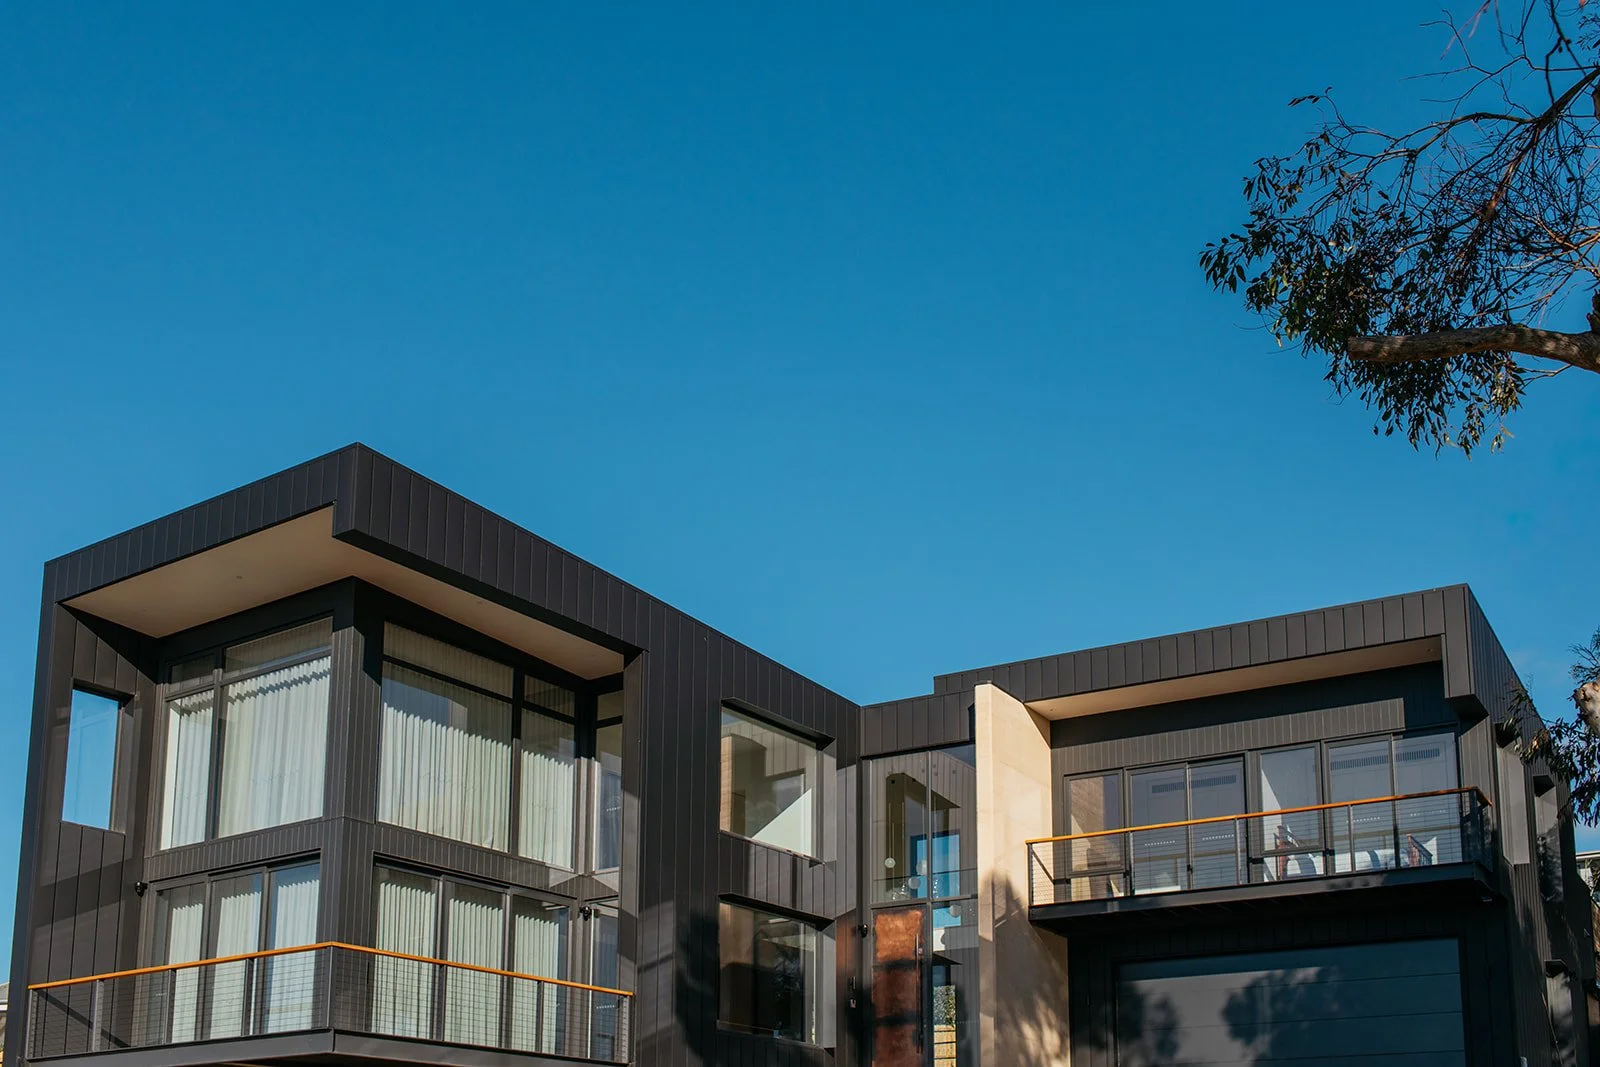
Gilbert’s House
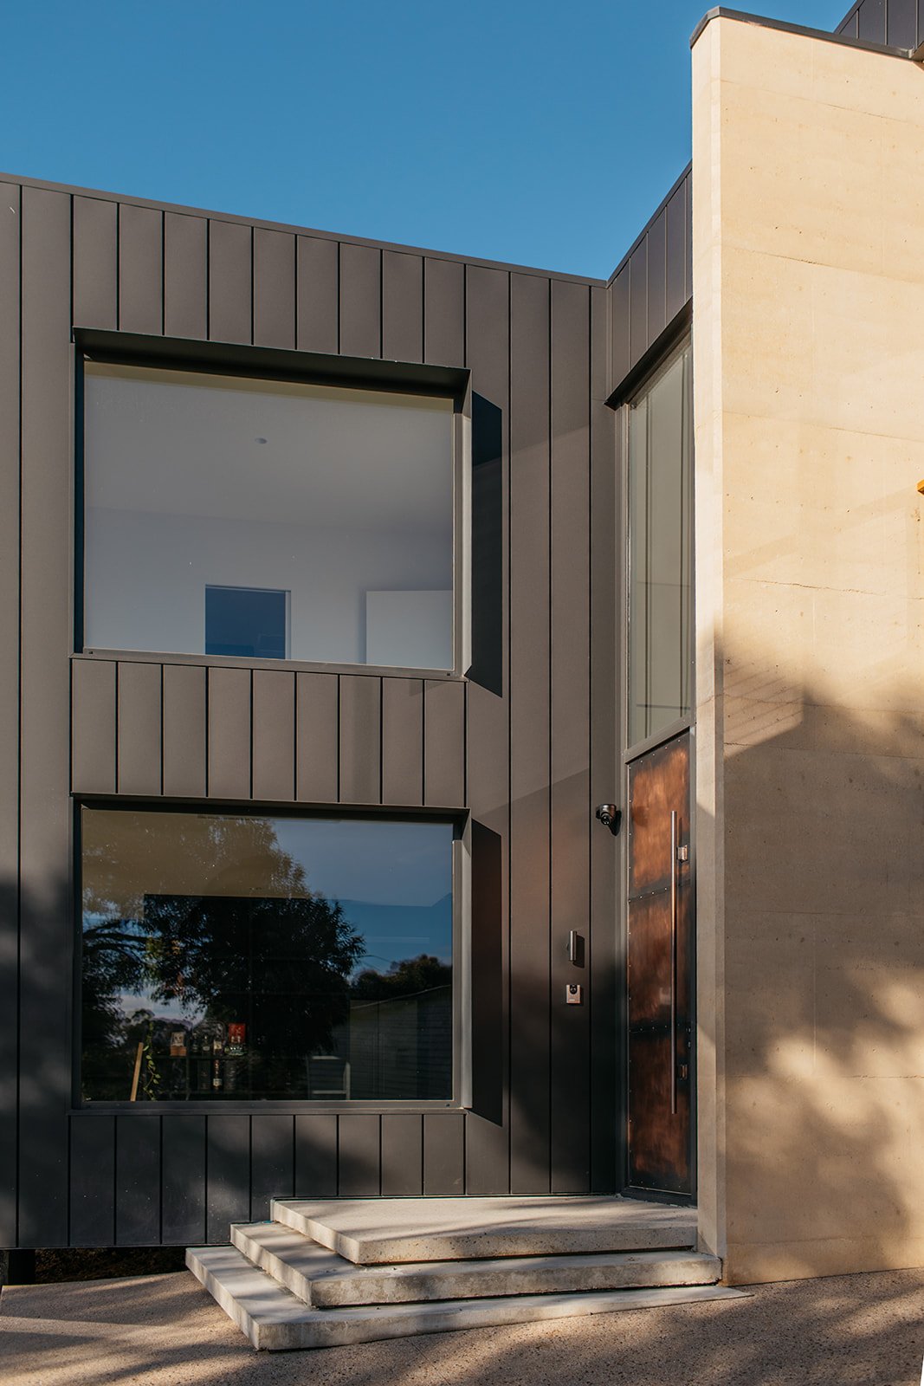
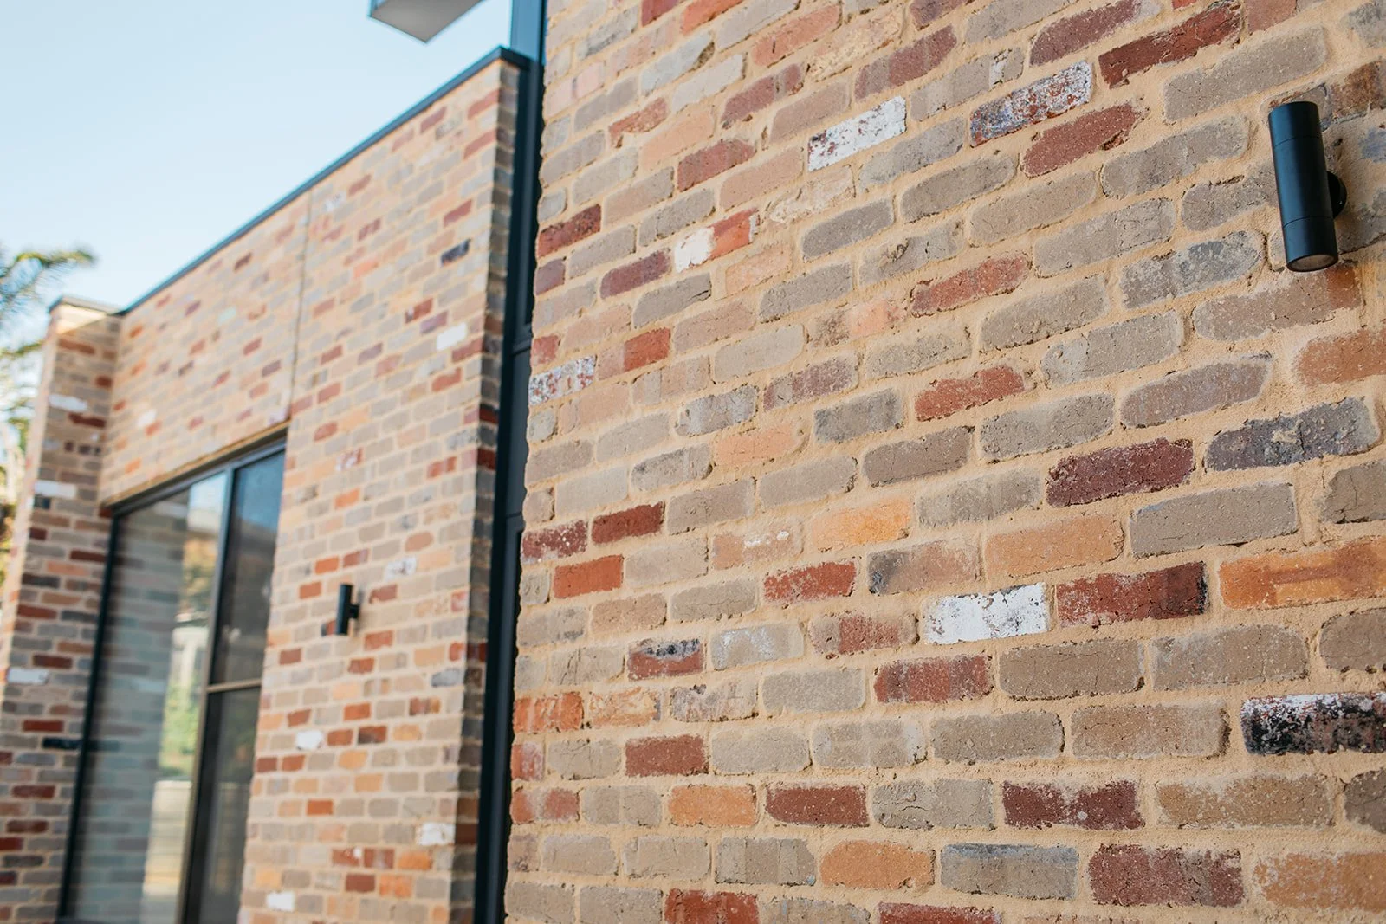
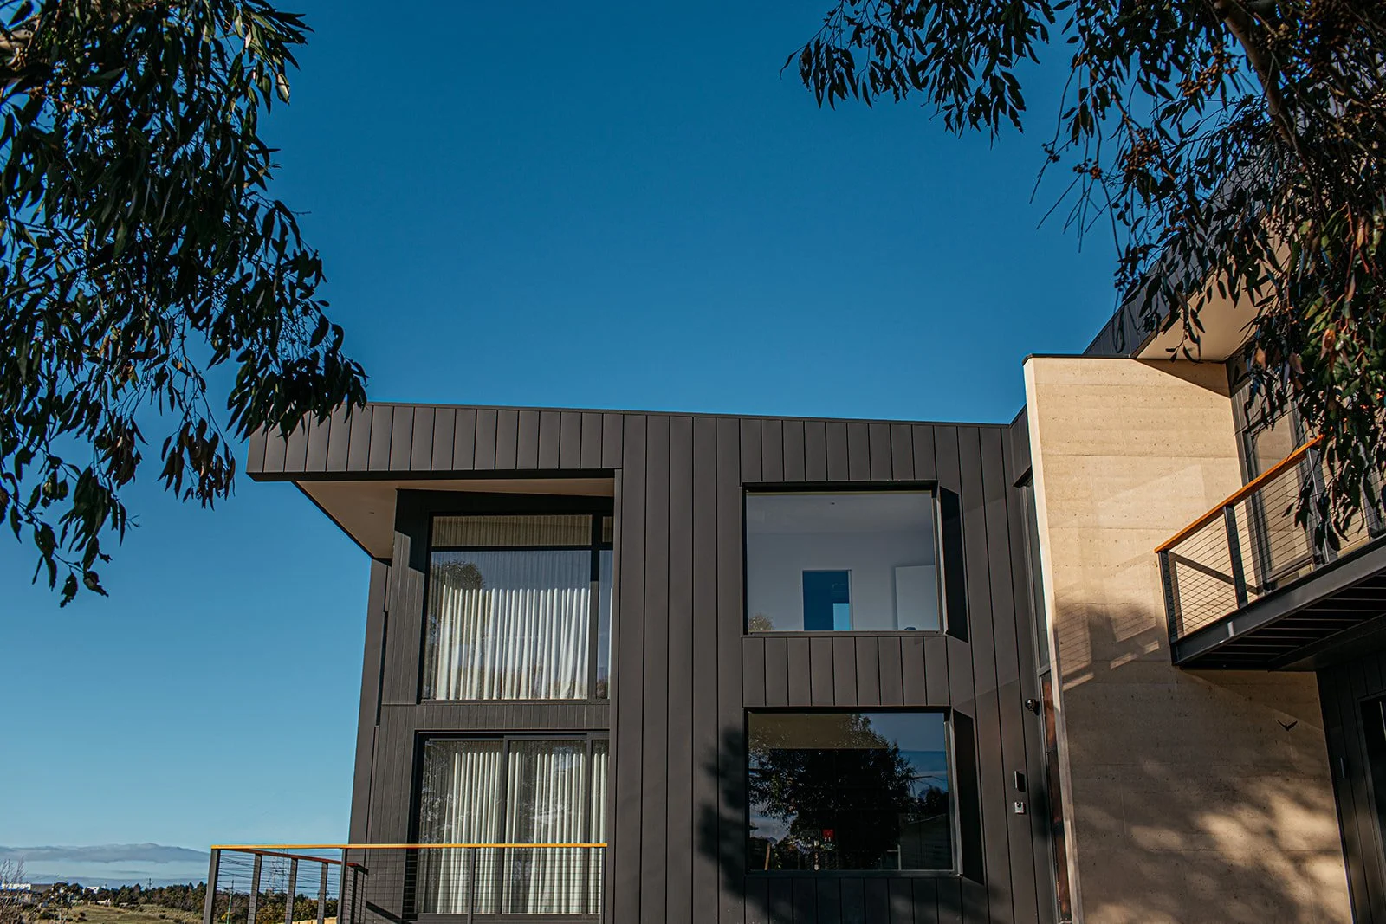
Set high in Wandana Heights, Gilbert's House is a custom architectural home built around considered materials and a striking sense of scale. Dark cladding, rammed earth and reclaimed brick meet without competing, in a palette chosen for how it will look in twenty years.
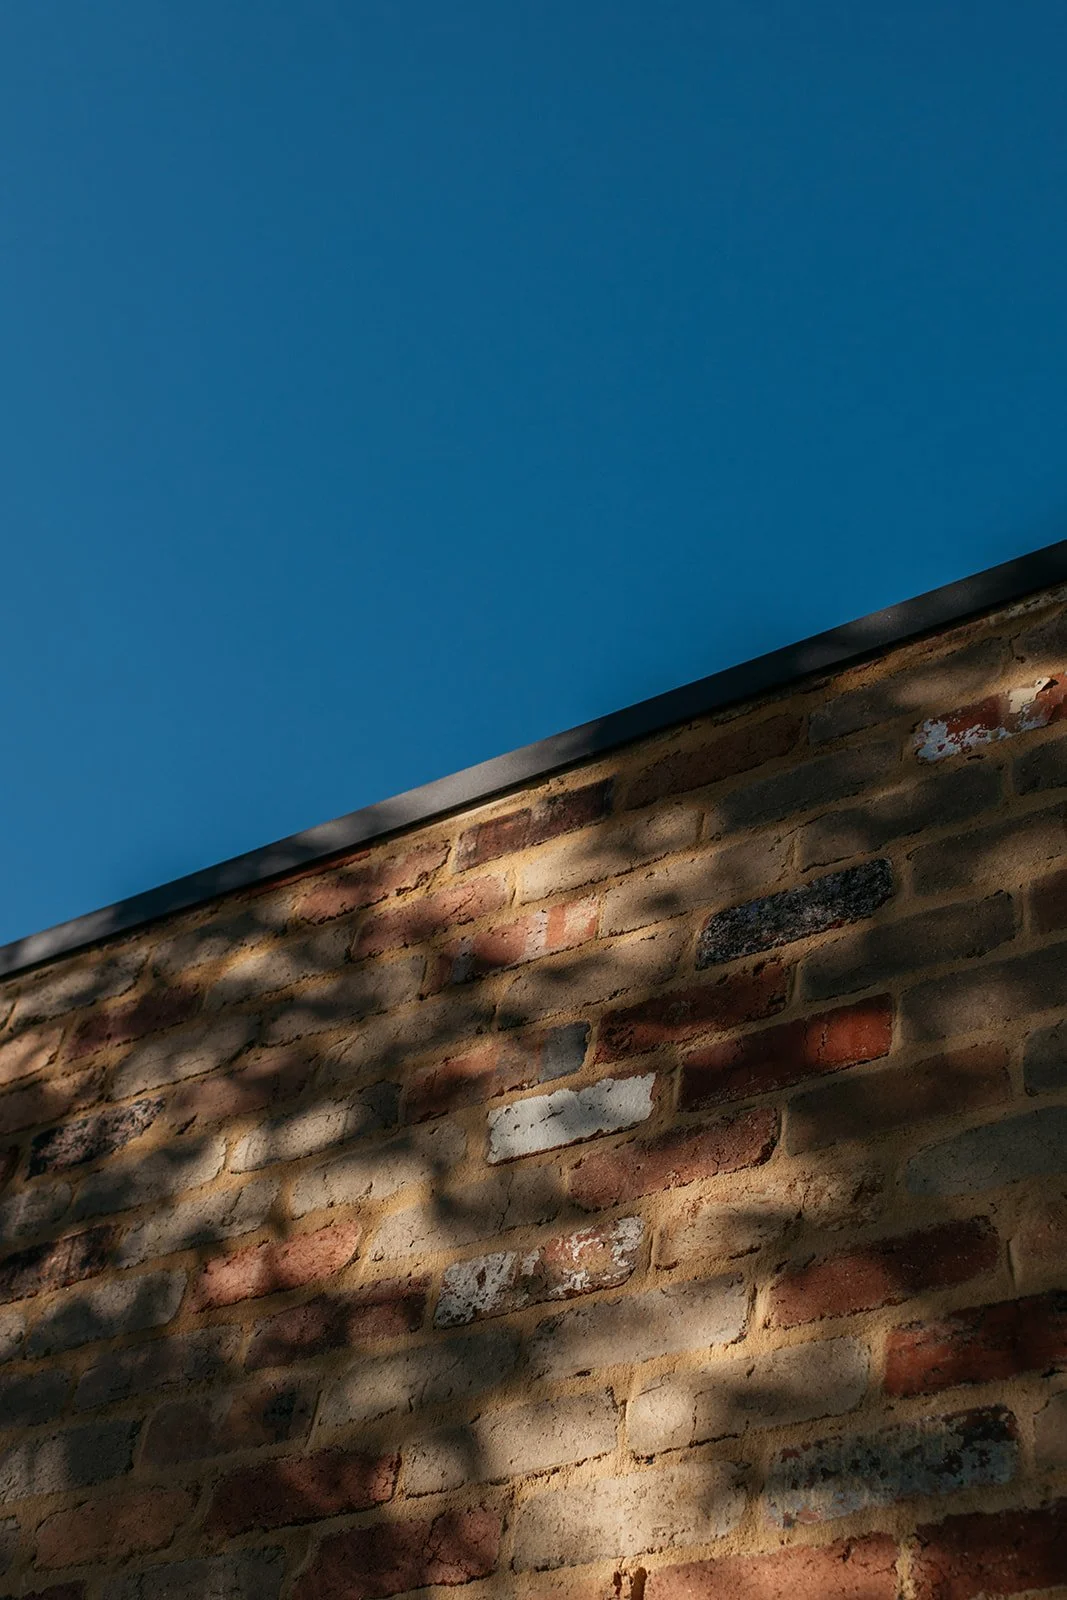
Working alongside Belco Group, Keystone Construction brought together rammed earth, reclaimed brick, polished concrete and dark cladding to create a distinctive, enduring material palette. The use of natural and recycled building materials reflects a considered approach to sustainable construction, balancing architectural expression with durability and long-term performance.
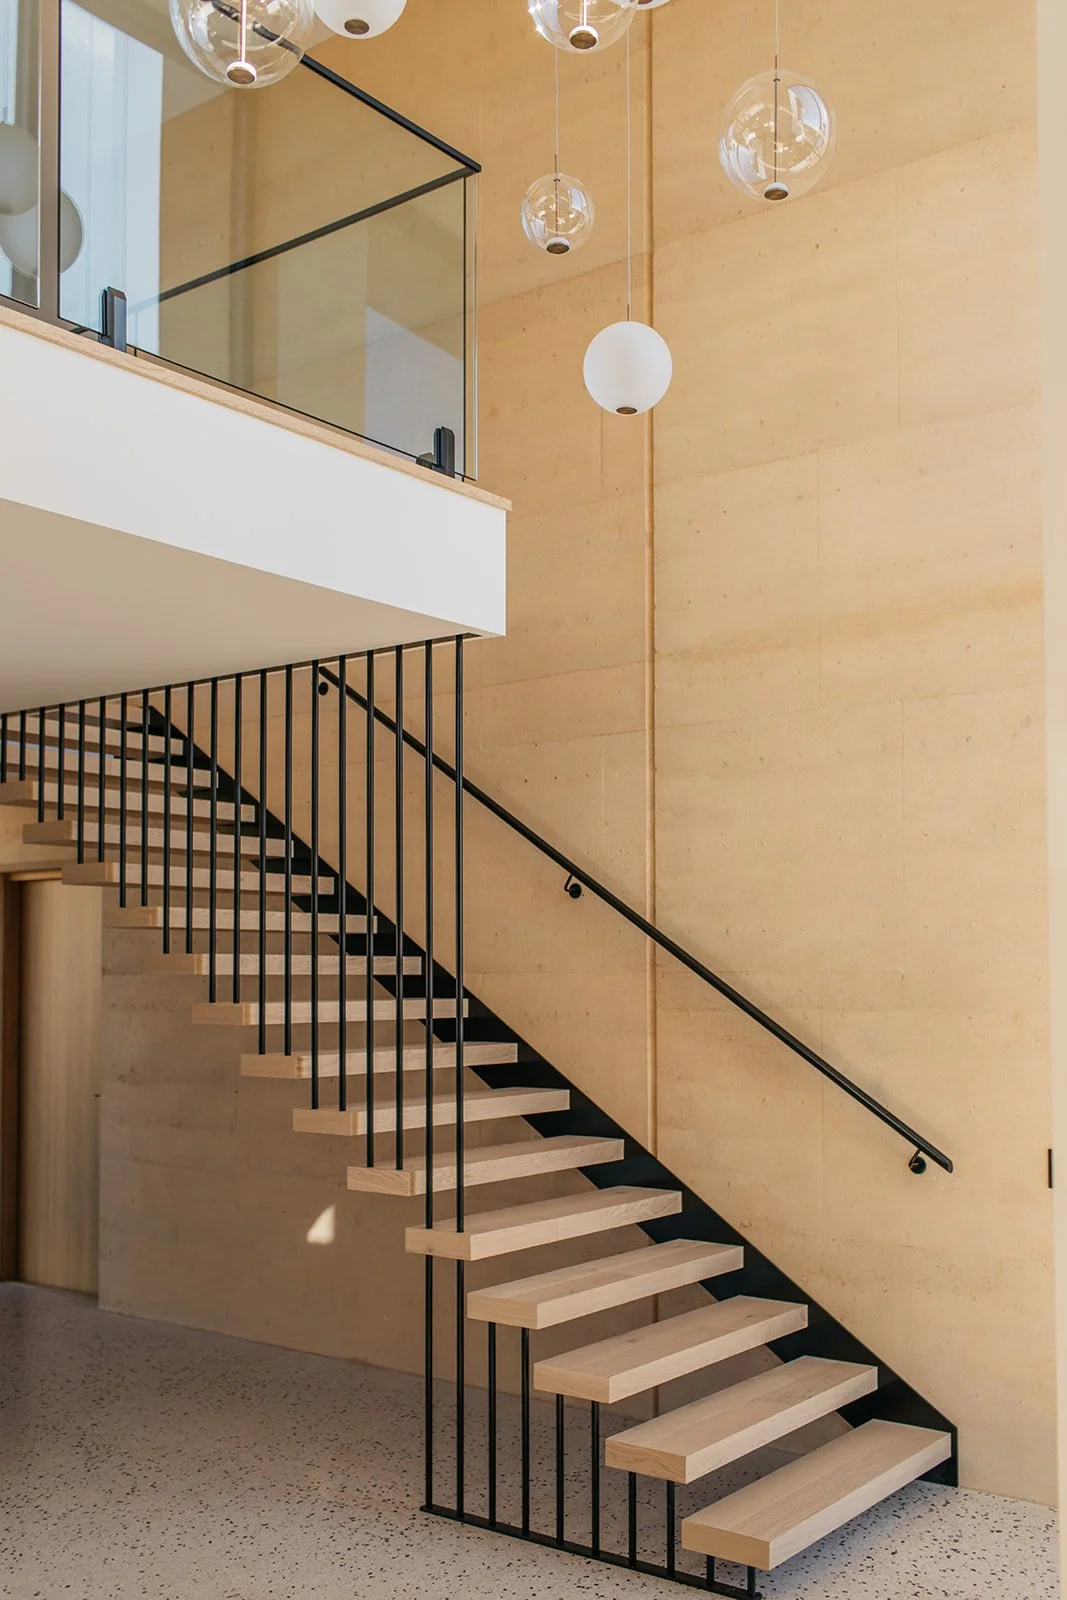
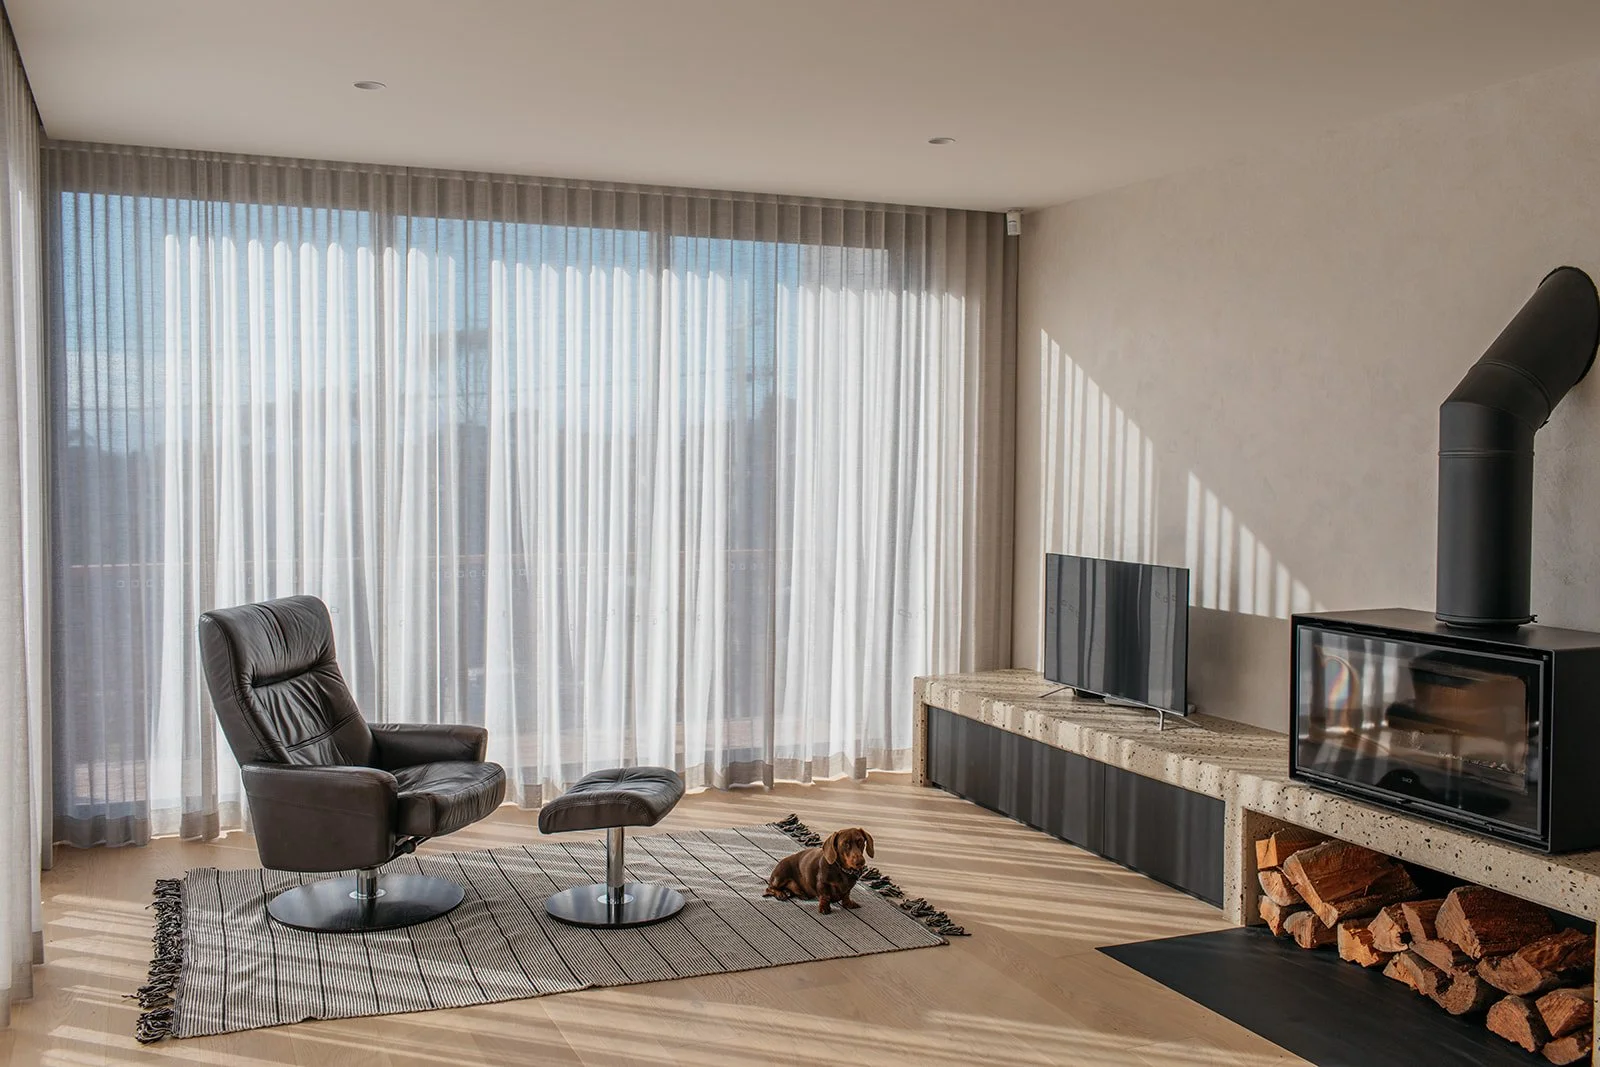
Designed to embrace its elevated outlook, the home opens towards expansive views through carefully considered living spaces. A floating oak staircase sits within the double-height void, while the same commitment to quality construction carries through the kitchen, bathrooms and custom joinery.
The result is a thoughtfully executed custom home, built to weather decades, not seasons.
Project Highlights:
Design by Belco Group
Rammed earth walls, reclaimed brick and polished concrete from the entry through to the kitchen
True recycled bricks sourced from Melbourne, selected and laid for an even blend
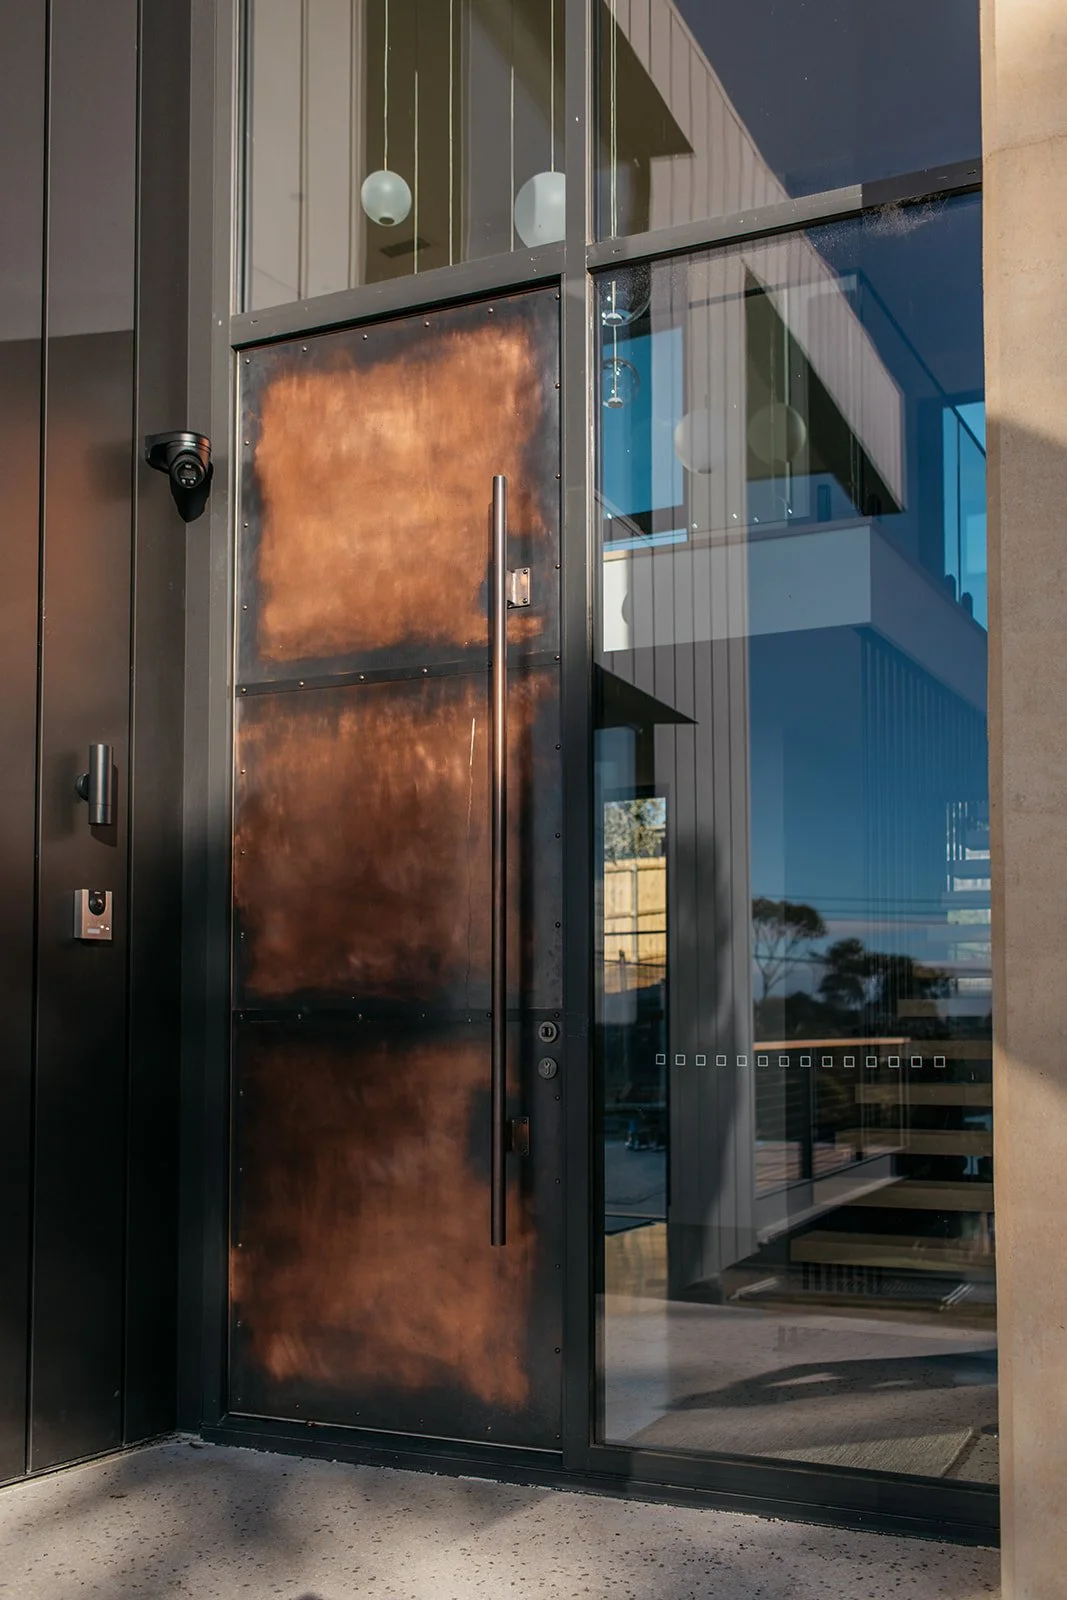
Full-height, riveted copper entry door
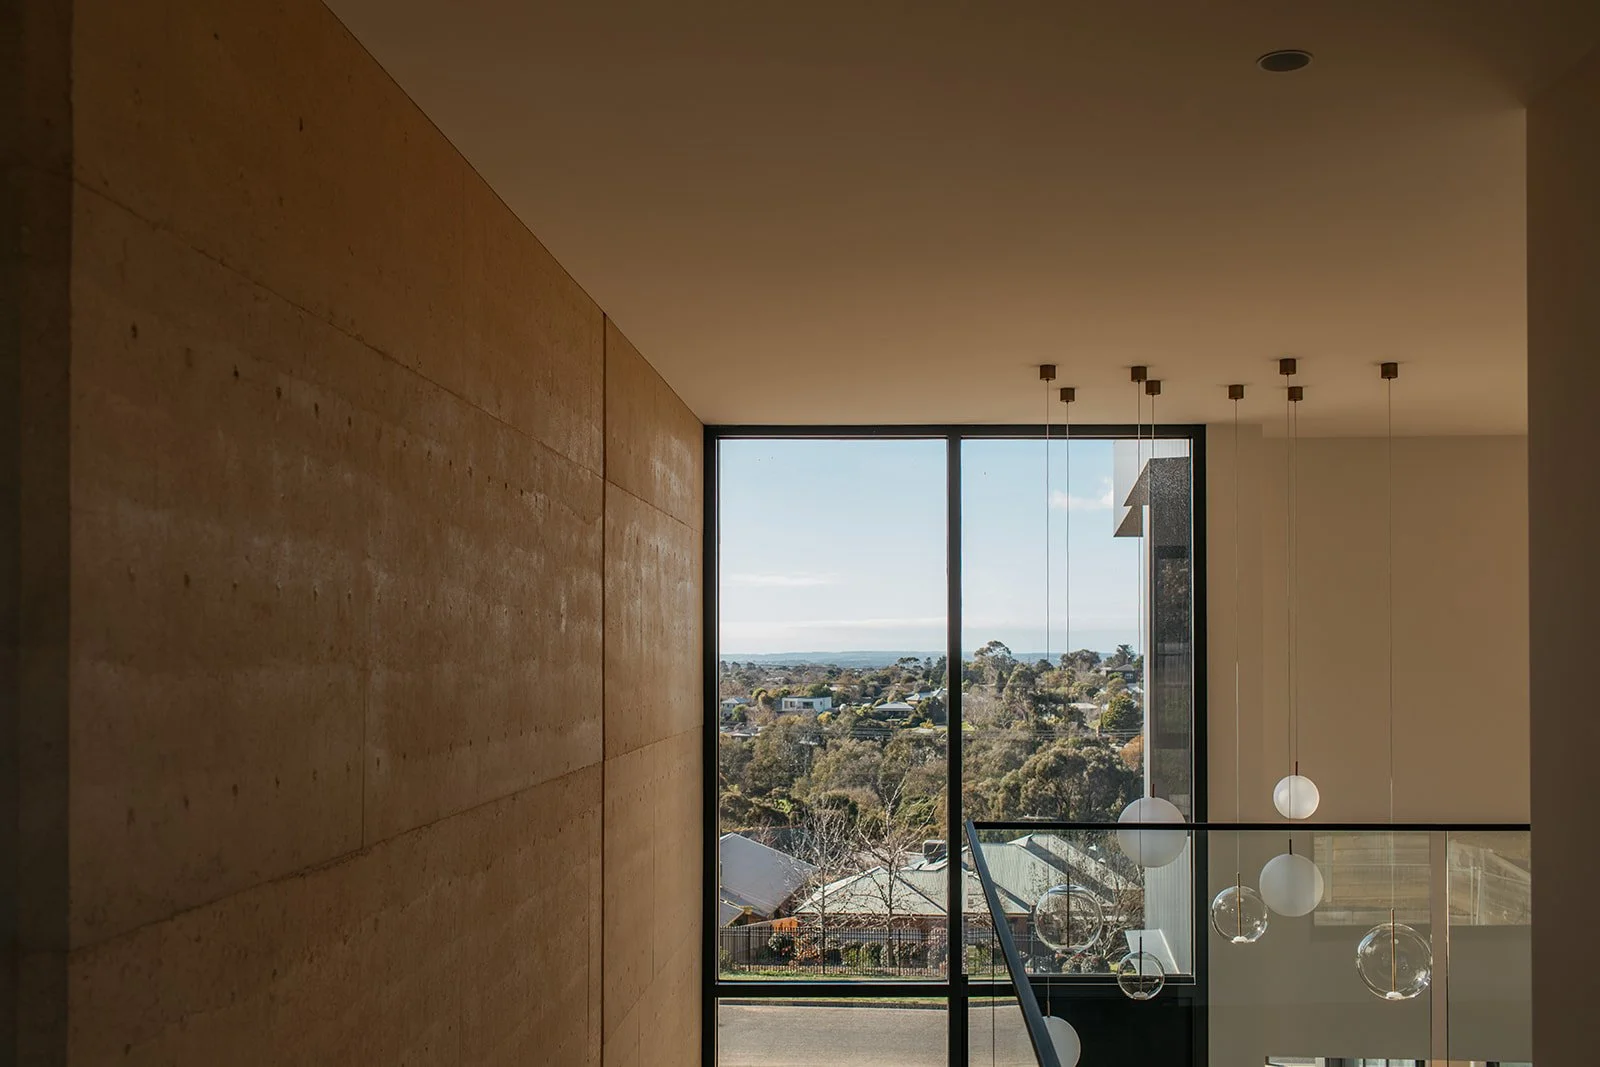
Floating oak staircase through a double-height void, with a rammed earth feature wall and glass pendants
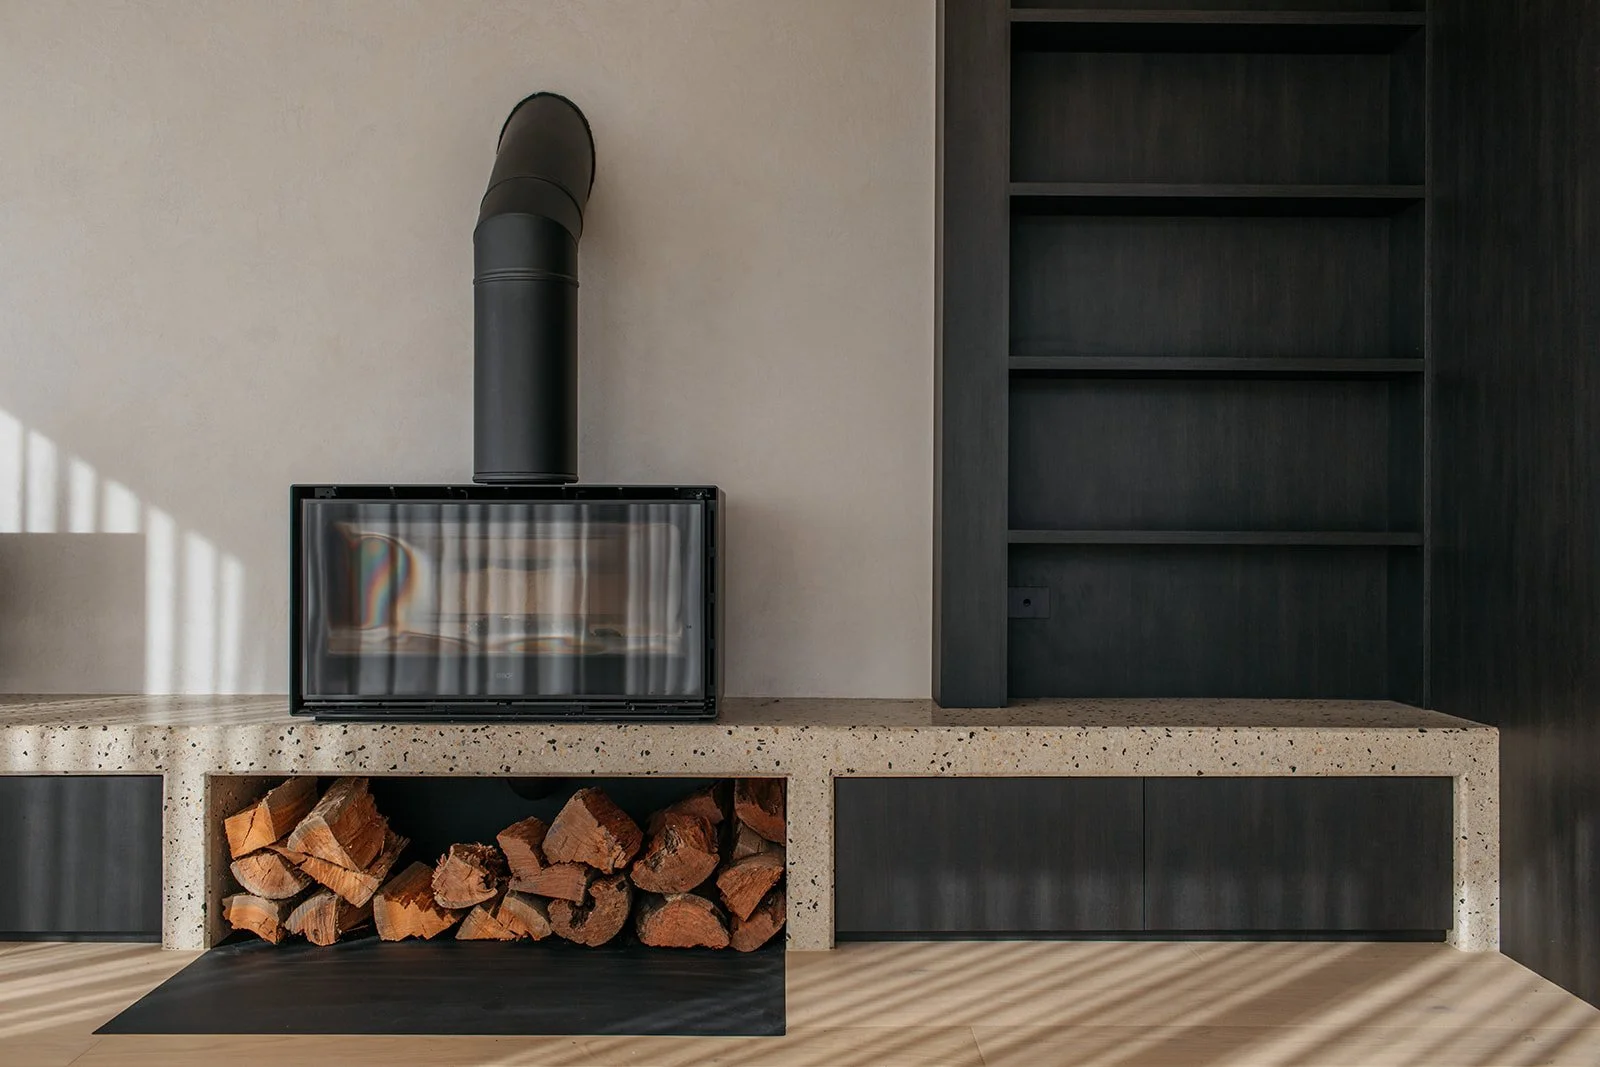
Concrete hearth in the living space with venetian plaster feature wall
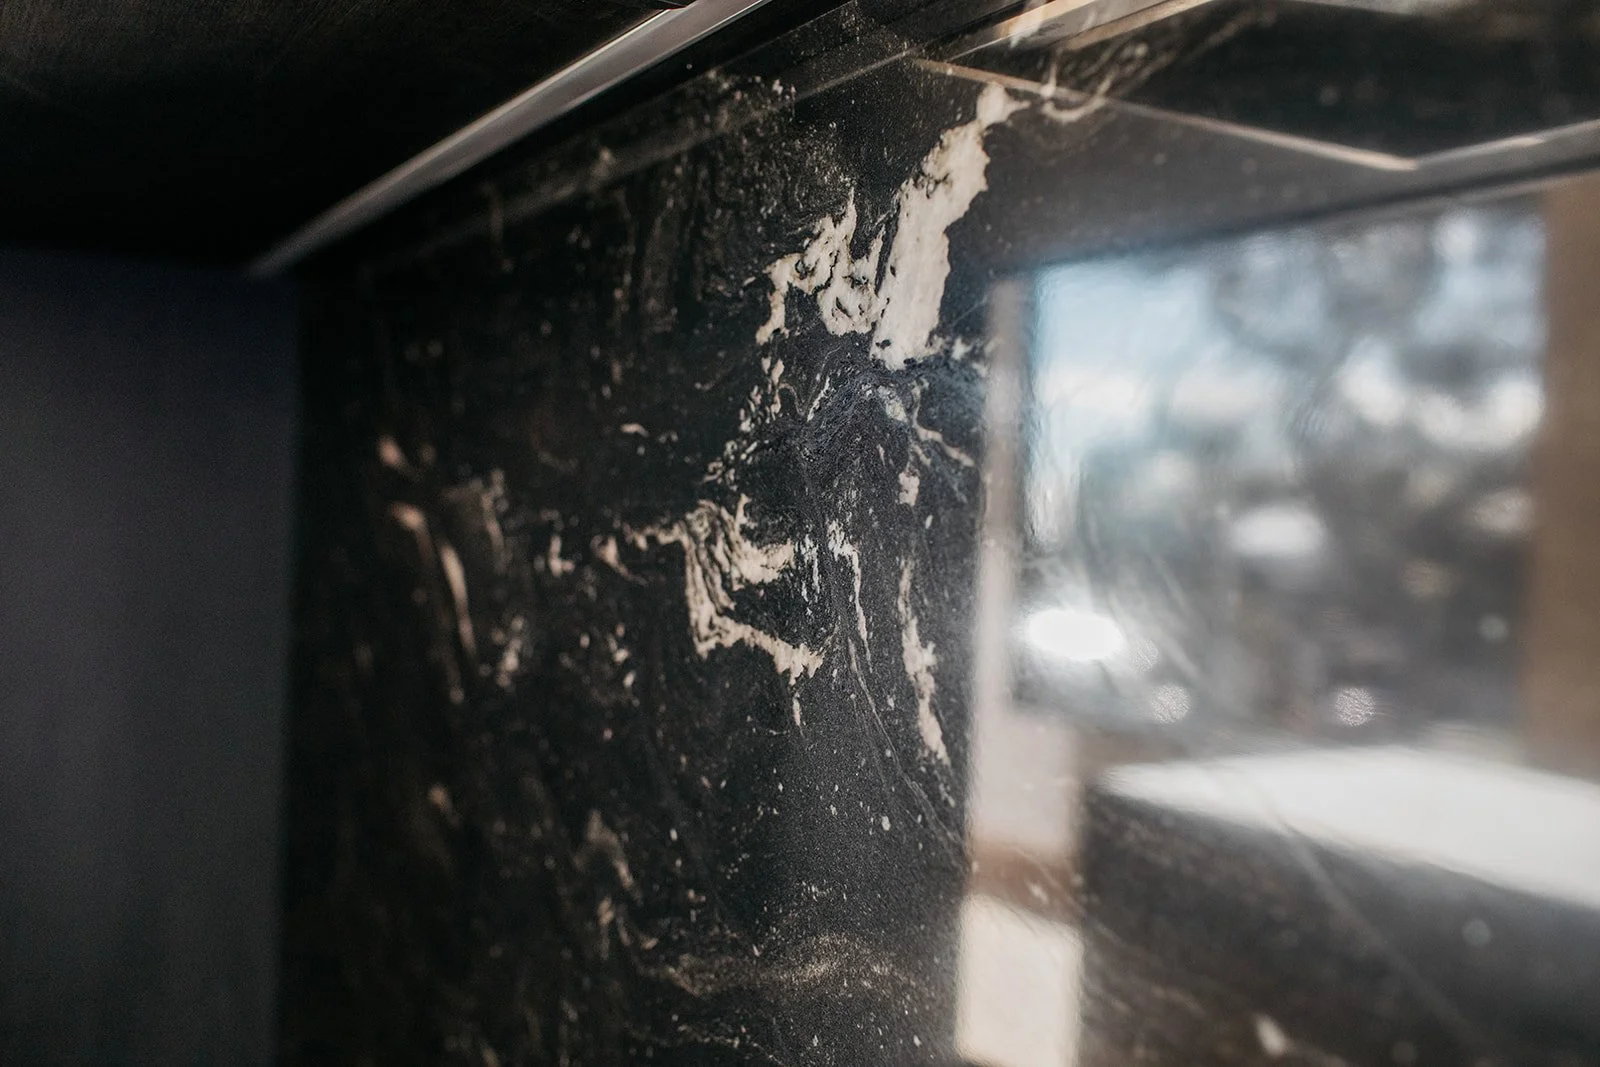
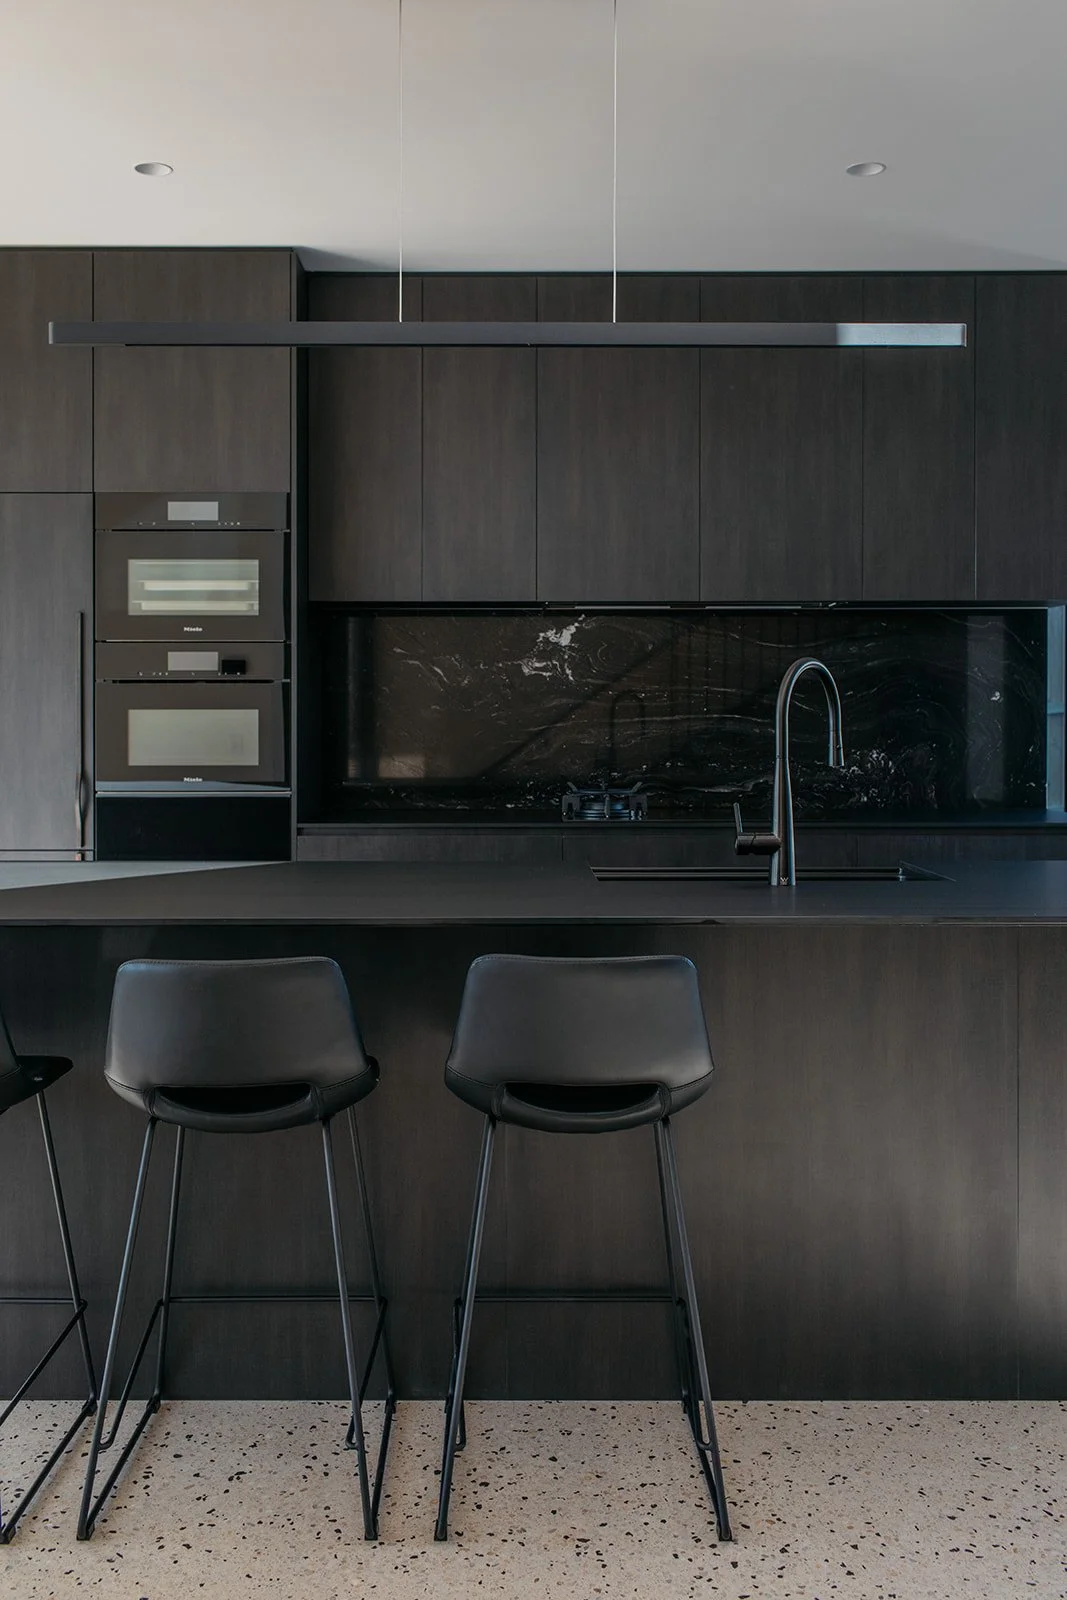
Kitchen with natural stone, dark timber joinery and Miele appliances
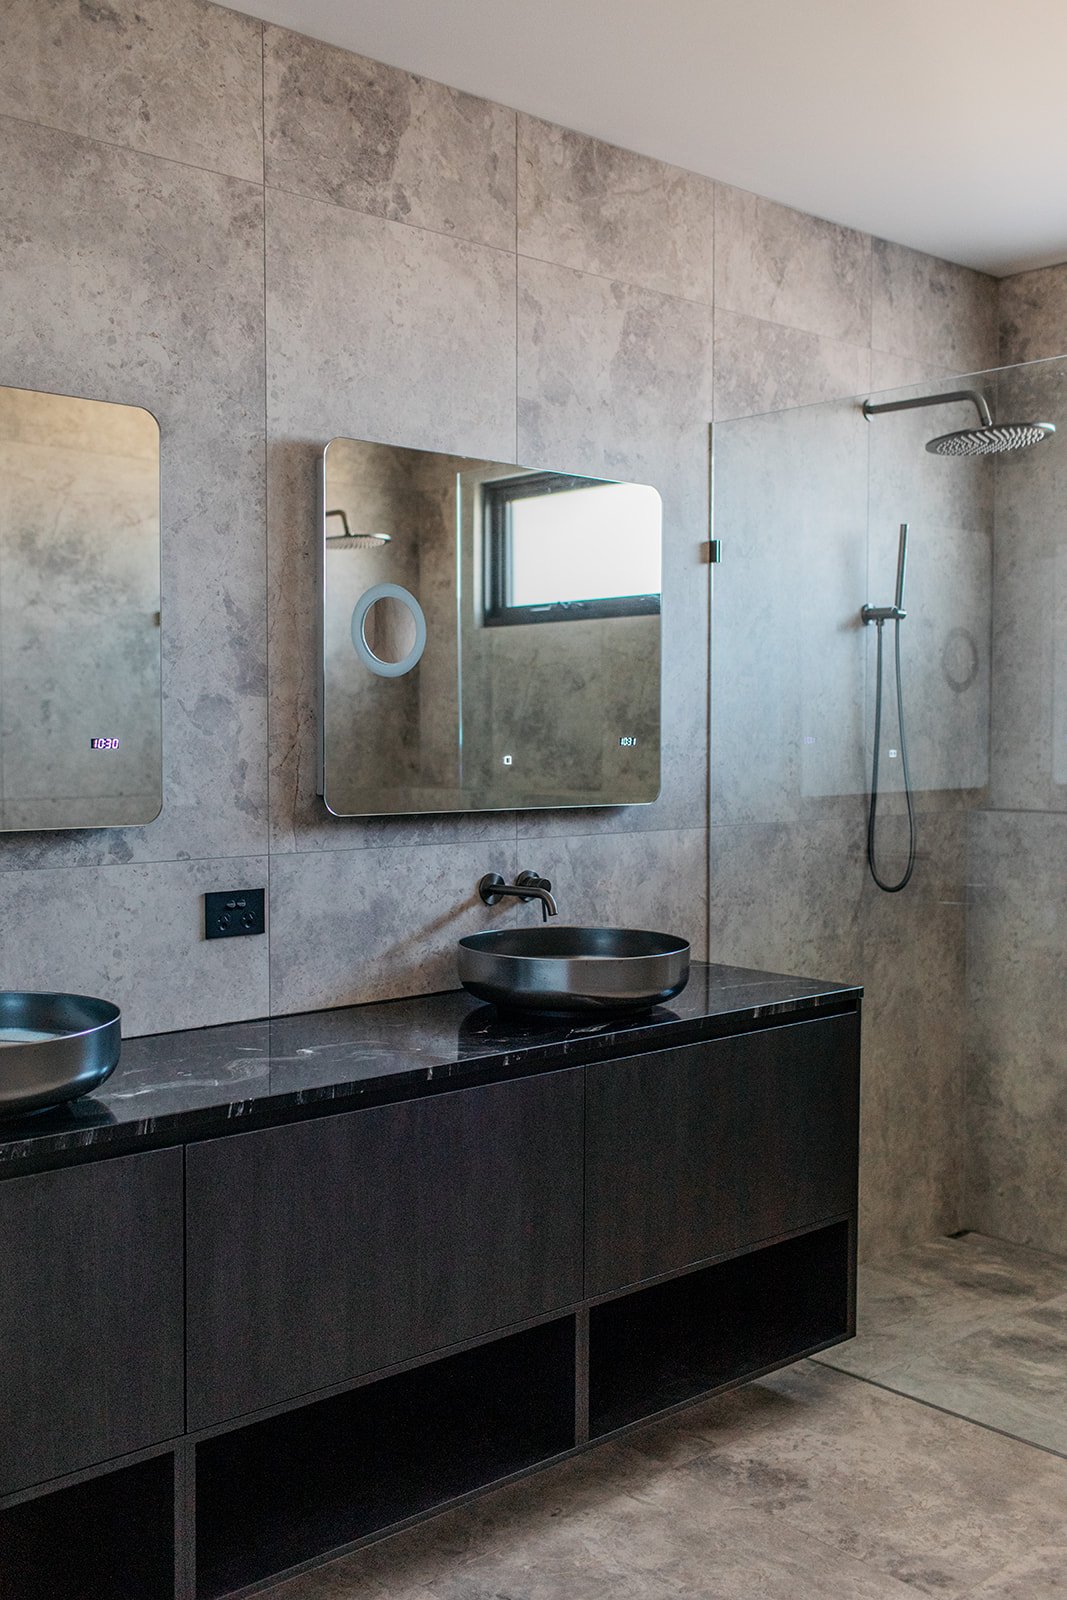
Master ensuite with large-format tiling, double vanity and rain shower
Walk-in wardrobe in matte black joinery with integrated lighting
Photography by Timothy Marriage Photography